
 Hypotheek

Beschrijving
**Sfeervolle woning nabij het centrum met zonnig dakterras**
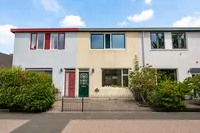
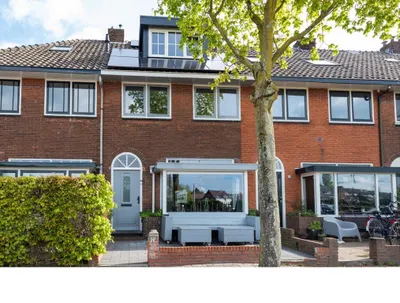
Op een fijne locatie, aan de rand van het centrum van Hilversum, ligt deze goed onderhouden tussenwoning met twee slaapkamers, extra bergruimte op de vliering en een royaal dakterras. De woning is gelegen in een rustige straat, terwijl winkels, horeca, openbaar vervoer en andere voorzieningen zich op korte afstand bevinden. Een prettige combinatie van rustig wonen en het gemak van de stad dichtbij.
**BEZICHTIGING AANVRAGEN**
1. Ga naar onze eigen website en zoek naar de specifieke woning. Rechtsonder vindt u een groene knop: **“Plan Afspraak”**.
2. Vul vervolgens de korte vragenlijst in, zodat we kunnen kijken of uw profiel aansluit bij de woning.
3. Op basis daarvan ontvangt u wel of geen uitnodiging om een bezichtiging te plannen.
**KENMERKEN**
* Woonoppervlakte: circa 87 m²
* Perceeloppervlakte: 81 m²
* Dakterras: circa 23 m²
* Energielabel C
* Splinternieuwe, ongebruikte keuken
* Geheel nieuwe douche
* Twee slaapkamers
* Praktische vliering voor extra bergruimte
* Royaal dakterras op het westen
* Separate berging, ideaal voor het stallen van fietsen
* Semi-gemeubileerd, inclusief diverse grotere items zoals een wasmachine
* Centrale ligging nabij het centrum en Hilversum Centraal
* Snelle oplevering mogelijk
**CONDITIES**
* Huurprijs: € 1.995,- exclusief per maand
* Waarborgsom: 2 maanden huur
* Beschikbaar per direct
* Semi-gemeubileerd, inclusief diverse grotere items zoals een wasmachine
**INDELING**
**Begane grond**
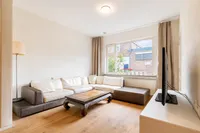
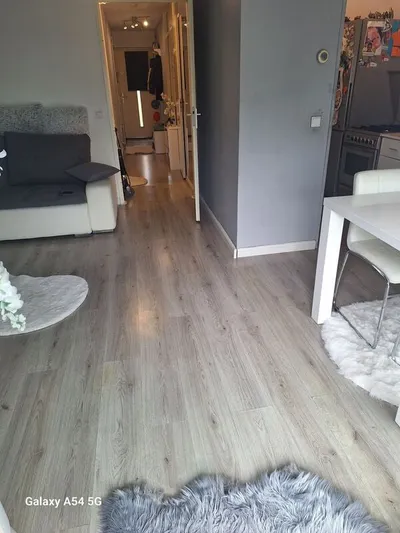
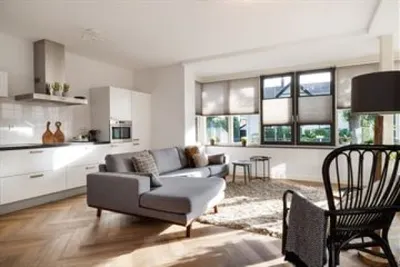
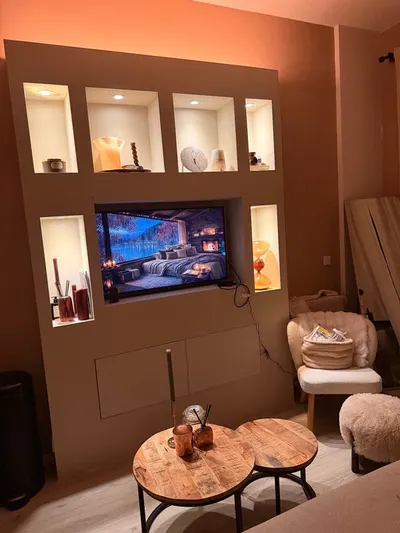
Entree met hal en toilet voorzien van fonteintje. Vanuit de hal komt u in de ruime woonkamer met houten vloer, praktische inbouwkast met meterkast en een wenteltrap naar de eerste verdieping.
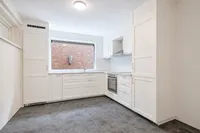
Aan de achterzijde bevindt zich de separate, splinternieuwe L-vormige keuken, voorzien van diverse inbouwapparatuur. Vanuit de keuken is tevens het toegangsluik naar de kelder bereikbaar. Hier bevindt zich ook de cv-ketel.
Daarnaast beschikt de woning over een separate berging, ideaal voor het stallen van fietsen en overige spullen.
**Eerste verdieping**
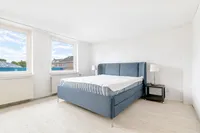
Overloop met toegang tot twee slaapkamers. De ruime hoofdslaapkamer aan de voorzijde heeft een oppervlakte van circa 18 m². De tweede slaapkamer, gelegen aan de achterzijde, is circa 8 m² groot en beschikt over toegang tot de vliering.
De vliering biedt praktische extra bergruimte.
De volledig betegelde badkamer is voorzien van een **geheel nieuwe douche**, wastafelmeubel en tweede toilet. Vanuit de badkamer is het royale dakterras bereikbaar.
**DAKTERRAS**
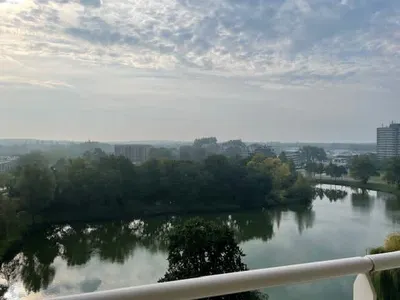
Een absoluut pluspunt van de woning is het circa 23 m² grote dakterras op het westen. Een heerlijke plek om gedurende de middag en avond van de zon te genieten.
**SEMI-GEMEUBILEERD**
De woning wordt semi-gemeubileerd verhuurd. Diverse grotere items blijven in de woning achter, waaronder een wasmachine. Hierdoor is de woning deels voorzien van praktische basisinventaris, terwijl er voldoende ruimte overblijft om de woning naar eigen smaak in te richten.
**REAGEREN**
We verzoeken om voor deze woning online te reageren. Doe dit via de **‘reageer’**-knop onderaan de pagina of via het contactformulier van Funda, NVM of ********.
U krijgt vanzelf bericht als een bezichtiging mogelijk is. We plannen bezichtigingen in op basis van de volgorde van reageren.
Objectieve criteria voor de toewijzing van een huurwoning bij ******* Makelaars zijn:
* Volgorde van reactie
* Inkomstenbron
* Soort arbeidsovereenkomst
* Inkomensniveau (minimaal 3x de maandhuur)
* Huurgeschiedenis
* Gezinssamenstelling
* Positieve screening
In alle gevallen adviseren wij op basis van objectieve criteria. Het is echter de eigenaar zelf die de woning uiteindelijk gunt.
**DISCLAIMER**
De informatie is door ons met de nodige zorgvuldigheid samengesteld. Onzerzijds wordt echter geen enkele aansprakelijkheid aanvaard voor enige onvolledigheid, onjuistheid of anderszins, dan wel de gevolgen daarvan. Alle opgegeven maten en oppervlakten zijn indicatief.**Charming Home Near the City Centre with Sunny Roof Terrace**
Situated in a pleasant location on the edge of Hilversum city centre, this well-maintained terraced house offers two bedrooms, additional attic storage and a spacious roof terrace. The property is located on a quiet street, while shops, restaurants, public transport and other amenities are all within easy reach. An ideal combination of peaceful living with all the conveniences of the city nearby.
**REQUESTING A VIEWING**
1. Visit our own website and search for the specific property. At the bottom right of the page, you will find a green button marked **“Plan Appointment”**.
2. Complete the short questionnaire so that we can assess whether your profile matches the property.
3. Based on the information provided, you will either receive an invitation to schedule a viewing or be informed otherwise.
**KEY FEATURES**
* Living area: approximately 87 m²
* Plot size: 81 m²
* Roof terrace: approximately 23 m²
* Energy label C
* Brand-new, unused kitchen
* Brand-new shower
* Two bedrooms
* Additional attic storage
* Spacious west-facing roof terrace
* Separate storage space suitable for bicycles
* Semi-furnished, including several larger items such as a washing machine
* Central location close to Hilversum city centre and Hilversum Central Station
* Quick move-in possible
**CONDITIONS**
* Rent: €1,995,- per month, excluding utilities and additional costs
* Security deposit: 2 months’ rent
* Available immediately
* Semi-furnished, including several larger items such as a washing machine
**LAYOUT**
**Ground Floor**
Entrance hall with toilet and washbasin. From the hallway, you enter the spacious living room featuring a wooden floor, a practical built-in cupboard housing the meter cupboard, and a spiral staircase leading to the first floor.
At the rear of the property is the separate, brand-new L-shaped kitchen, fitted with various built-in appliances. The kitchen also provides access to the hatch leading to the cellar, where the central heating boiler is located.
The property also benefits from a separate storage area, ideal for storing bicycles and other belongings.
**First Floor**
Landing providing access to two bedrooms. The spacious main bedroom at the front measures approximately 18 m². The second bedroom, located at the rear, is approximately 8 m² and provides access to the attic storage area.
The attic offers useful additional storage space.
The fully tiled bathroom is equipped with a **brand-new shower**, washbasin with vanity unit and a second toilet. The generous roof terrace can be accessed directly from the bathroom.
**ROOF TERRACE**
One of the absolute highlights of the property is the approximately 23 m² west-facing roof terrace. A wonderful place to enjoy the sun throughout the afternoon and evening.
**SEMI-FURNISHED**
The property is offered semi-furnished. Several larger items will remain in the property, including a washing machine. This provides additional convenience while still allowing the new tenant to furnish and style the home to their own taste.
**HOW TO APPLY**
We kindly ask interested candidates to respond to this property online. You can do so by using the **“Respond”** button at the bottom of the page or via the contact form on Funda, VBO or ********.
You will automatically be contacted if a viewing can be arranged. Viewings are scheduled based on the order in which applications are received.
The objective criteria used by ******* Makelaars when assessing prospective tenants are:
* Order in which the application was received
* Source of income
* Type of employment contract
* Income level (minimum gross monthly income of 3 times the monthly rent)
* Rental history
* Household composition
* Positive screening outcome
In all cases, we provide our recommendation based on objective criteria. However, the final decision regarding the allocation of the property is made by the owner.
**DISCLAIMER**
The information provided has been compiled by us with due care. However, we accept no liability whatsoever for any incompleteness, inaccuracies or other errors, nor for any consequences arising therefrom. All stated measurements and surface areas are indicative.
Kenmerken
Algemeen |
||
|---|---|---|
| Soort woning | Huurwoning | |
| Aantal kamers | 3 | |
Woningdetails |
||
| Woon oppervlakte | 87 | |
Overige |
||
Kenmerken
Algemeen |
||
|---|---|---|
| Soort woning | Huurwoning | |
| Aantal kamers | 3 | |
Woningdetails |
||
| Woon oppervlakte | 87 | |
Overige |
||
Kan ik dit huis betalen?



Wooninfluencers

Waarom ik bij witgoed tegenwoordig eerst naar de outlet kijk 🫰🏽

Tapijt opfrissen: huren, kopen of een vakman inschakelen? 🫧🧽


