
 Hypotheek
 Wat worden mijn maandlasten?
Beschrijving
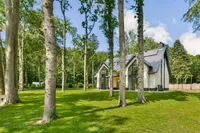
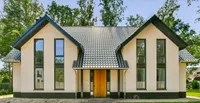
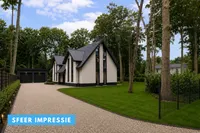
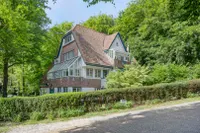
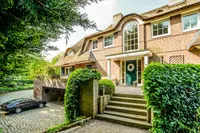
4SALE! Exclusieve vrijstaande nieuwbouw villa (A+++) – TURN KEY OPLEVERING: een zeldzame combinatie van luxe, ruimte en verfijning.
WOONCOMFORT Met een woonoppervlakte van circa 336 m² kenmerkt de villa zich door haar indrukwekkende ruimtelijkheid en verfijnde lichtinval.
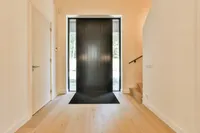
De royale leefruimtes vloeien mede door de indeling van de ruimtes en de hoogwaardige eiken parketvloer naadloos in elkaar over. De ruimtes worden geaccentueerd door elegante floor-to-ceiling raampartijen, die door hun hoogte van 3 meter een prachtige verbinding creëren met de omliggende tuin.
De exclusieve SieMatic woonkeuken vormt het stijlvolle hart van de woning en is uitgerust met een kookeiland, hoogwaardige Gaggenau-apparatuur en een wijnklimaatkast — vanuit de keuken zijn de aparte pantry en laundry bereikbaar, beide uitgevoerd in dezelfde exclusieve SieMatic lijn.
De villa beschikt op de eerste verdieping over vier royale slaapkamers, vier luxueuze badkamers ensuite en drie inloopkasten met ingebouwde kleding kasten, waarmee een optimaal niveau van comfort en privacy, ook in het huis, wordt gewaarborgd. Ook hier treffen we in iedere ruimte dezelfde hoogwaardige eiken parketvloer aan.
De tweede verdieping biedt bovendien de mogelijkheid tot het realiseren van aanvullende vertrekken; kantoor, gym, wellness of extra slaapkamers, nog geheel naar eigen wens in te delen.
Op het gebied van duurzaamheid en techniek voldoet de woning aan de hoogste standaarden: energielabel A+++, onder meer door optimale isolatie, triple glas, een geavanceerd klimaatsysteem, vloerverwarming en -koeling, warmtepomp, 14 zonnepanelen.
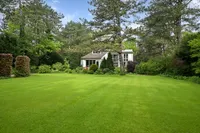
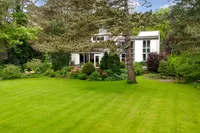
LOCATIE Dicht bij het strand, sportclubs en internationale scholen, aan de Van der Doeslaan in Wassenaar bevindt zich deze uitzonderlijke, vrijstaande nieuwbouwvilla, gelegen op een royaal perceel van circa 2.020 m². Een villa waar architectuur, comfort en duurzaamheid op harmonieuze wijze samenkomen en waar privacy en rust vanzelfsprekend zijn.
GOED OM TE WETEN - Nieuwbouw (2026) vrijstaande villa van uitzonderlijk niveau; - Woonoppervlakte ca. 336 m²; - Perceel ca. 2.020 m²; - Energielabel A+++; - Exclusieve SieMatic keuken met Gaggenau-apparatuur, Quooker en wijnklimaatkast, pantry en laundry; - 4 slaapkamers, 4 luxueuze badkamers ensuite, 3 inloopkasten; - De tweede verdieping is nog in te delen. Leidingen voor 5de badkamer zijn voorbereid; - Gehele woning beschikt over floor to ceiling raampartijen; - Vloerverwarming (en koeling in de zomer) per ruimte in te stellen; - Kalfire open haard in de woonkamer; - Gehele woning beschikt over triple glas; - Geavanceerd klimaatsysteem waarin het mogelijk is de ramen te openen; - Alarmsysteem; - Internetaansluiting in iedere ruimte; - 14 zonnepanelen; - Dubbele garage; - Parkeerplaatsen op eigen terrein; - Tuin geheel omheind.
TURN-KEY OPLEVERING (in overleg met koper worden de laatste details van deze villa gerealiseerd) - Schilderwerk binnen; - Kledingkasten - Aanleg van de oprit en parkeerplaatsen; - Aanleg terrassen rondom het huis; - Plaats van de dubbele garage op het perceel; - (Elektrische) poort.
Enthousiast? Neem contact op met ons kantoor. Wij plannen graag een afspraak met je in.
Je bent van harte welkom!
---
4SALE! Exclusive Detached Newly Built Villa (A+++) – TURN-KEY DELIVERY: a rare combination of luxury, space and refined elegance.
LIVING COMFORT Offering approximately 336 m² of living space, this exceptional villa is defined by its impressive sense of space and abundant natural light.
The generous living areas flow seamlessly into one another thanks to the thoughtfully designed layout and the high-quality oak parquet flooring that extends throughout the home. Elegant 3-metre-high floor-to-ceiling windows create a spectacular connection between the interior and the beautifully surrounding gardens, allowing natural light to flood every room.
At the heart of the home is the exclusive SieMatic kitchen, featuring a spacious cooking island, premium Gaggenau appliances and a climate-controlled wine cabinet. Adjacent to the kitchen are a separate pantry and laundry room, both finished in the same luxurious SieMatic design.
The first floor offers four spacious bedrooms, each with its own luxurious en-suite bathroom, as well as three walk-in dressing rooms with bespoke built-in wardrobes, ensuring exceptional comfort, privacy and functionality. The same elegant oak parquet flooring continues throughout this level, creating a harmonious and sophisticated atmosphere.
The second floor provides endless possibilities and can still be customised entirely to suit your lifestyle. Whether you envision a home office, gym, wellness area or additional bedrooms, the space is ready to be tailored to your wishes.
In terms of sustainability and technology, the villa meets the very highest standards. It boasts an A+++ energy rating, achieved through superior insulation, triple glazing, an advanced climate control system, underfloor heating and cooling, a heat pump and 14 solar panels.
LOCATION Ideally located close to the beach, sports clubs and international schools, this exceptional detached newly built villa is situated on the prestigious Van der Doeslaan in Wassenaar, on a generous plot of approximately 2,020 m². A unique residence where architecture, comfort and sustainability come together in perfect harmony, while privacy and tranquillity come naturally.
GOOD TO KNOW - Exceptional detached newly built villa (2026); - Approximately 336 m² of living space; - Approx. 2,020 m² plot; - A+++ energy rating; - Exclusive SieMatic kitchen with Gaggenau appliances, Quooker, climate-controlled wine cabinet, pantry and laundry room; - Four bedrooms; - Four luxurious en-suite bathrooms; - Three walk-in dressing rooms; - Second floor can still be customised; plumbing for a fifth bathroom has already been installed; - Floor-to-ceiling windows throughout the entire villa; - Individually controlled underfloor heating and cooling in every room; - Kalfire fireplace in the living room; - Triple glazing throughout; - Advanced climate control system that also allows windows to be opened naturally; - Alarm system; - Internet connection in every room; - 14 solar panels; - Double garage; - Ample on-site parking; - Fully enclosed garden.
TURN-KEY DELIVERY (The final finishing touches will be completed in consultation with the purchaser.) - Interior painting; - Bespoke wardrobes; - Construction of the driveway and parking areas; - Landscaping of the terraces surrounding the villa; - Placement of the detached double garage on the plot; - (Electric) entrance gate.
Interested? Contact our office today. We would be delighted to arrange a private viewing.
You are most welcome!

Kenmerken
Algemeen |
||
|---|---|---|
| Soort woning | villa, vrijstaande woning | |
| Bouwjaar | 2025 | |
| Aantal kamers | 7 | |
Woningdetails |
||
| Bouwjaar | 2025 | |
| Woon oppervlakte | 336 | |
| Inhoud woonhuis | 1400 | |
| Aantal verdiepingen | 3 | |
Buurt |
||
| Woonwijk | Ja | |
| Aan rustige weg | Ja | |
Overige |
||
| Tuin | Ja | |
| Villa | Ja | |
| Garage | Ja | |
| Bosrijk | Ja | |
| Dak type | Zadeldak | |
| Achterom | Ja | |
| Woontype | Woonhuis | |
| Bijkeuken | Ja | |
| Energielabel | A_PPP | |
| In overleg | Ja | |
| Hellend dak | Pannen | |
| Perceel oppervlakte | 2020 | |
| Tuin rondom | Ja | |
| TypeCV ketel | Null | |
| Dak opmerking | Dak materiaal: Pannen | |
| Tuin kwaliteit | Verzorgd | |
| Aantal badkamers | 4 | |
| Aantal toiletten | 1 | |
| Bijgebouw schuur | Anders | |
| Beschutte ligging | Ja | |
| Garage vrijstaand | steen | |
| Aantal slaapkamers | 5 | |
| Vrijstaande woning | Ja | |
| Verwarming opmerking | Warmtepomp | |
| Aanvaarding opmerking | Aanvaarding in overleg | |
| Onderhoud binnen opmerking | Uitstekend | |
| Onderhoud buiten opmerking | Uitstekend | |
| Onderhoud binnen uitstekend | Ja | |
| Onderhoud buiten uitstekend | Ja | |
Kenmerken
Algemeen |
||
|---|---|---|
| Soort woning | villa, vrijstaande woning | |
| Bouwjaar | 2025 | |
| Aantal kamers | 7 | |
Woningdetails |
||
| Bouwjaar | 2025 | |
| Woon oppervlakte | 336 | |
| Inhoud woonhuis | 1400 | |
| Aantal verdiepingen | 3 | |
Buurt |
||
| Woonwijk | Ja | |
| Aan rustige weg | Ja | |
Overige |
||
| Tuin | Ja | |
| Villa | Ja | |
| Garage | Ja | |
| Bosrijk | Ja | |
| Dak type | Zadeldak | |
| Achterom | Ja | |
| Woontype | Woonhuis | |
| Bijkeuken | Ja | |
| Energielabel | A_PPP | |
| In overleg | Ja | |
| Hellend dak | Pannen | |
| Perceel oppervlakte | 2020 | |
| Tuin rondom | Ja | |
| TypeCV ketel | Null | |
| Dak opmerking | Dak materiaal: Pannen | |
| Tuin kwaliteit | Verzorgd | |
| Aantal badkamers | 4 | |
| Aantal toiletten | 1 | |
| Bijgebouw schuur | Anders | |
| Beschutte ligging | Ja | |
| Garage vrijstaand | steen | |
| Aantal slaapkamers | 5 | |
| Vrijstaande woning | Ja | |
| Verwarming opmerking | Warmtepomp | |
| Aanvaarding opmerking | Aanvaarding in overleg | |
| Onderhoud binnen opmerking | Uitstekend | |
| Onderhoud buiten opmerking | Uitstekend | |
| Onderhoud binnen uitstekend | Ja | |
| Onderhoud buiten uitstekend | Ja | |
Kan ik dit huis betalen?
Aangeboden door:
i4 Housing
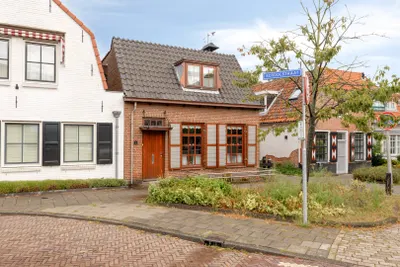
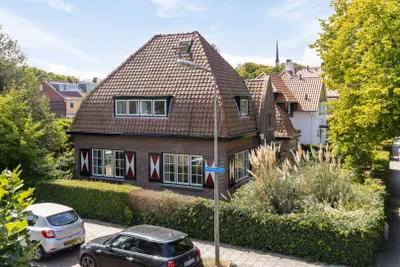
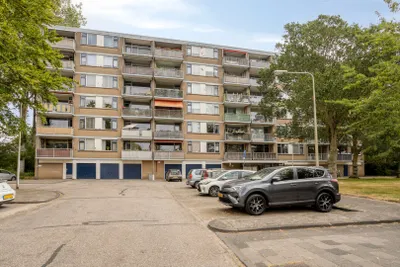
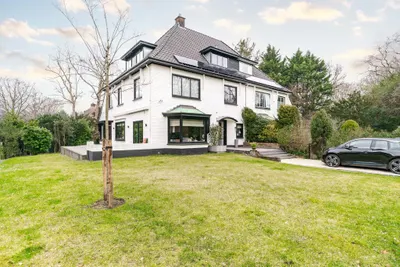
De nieuwste koopwoningen in Wassenaar
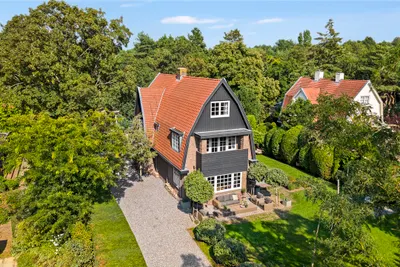
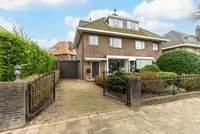
Meijendelseweg 14
€ 2.750.000 k.k.
2243GN Wassenaar
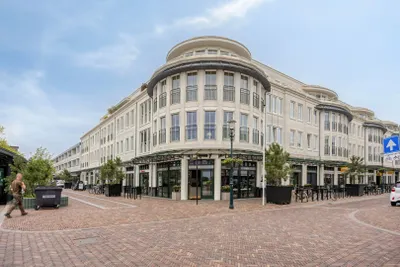
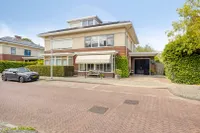
Van Hogendorpstraat 93
€ 664.000 k.k.
2242PE Wassenaar
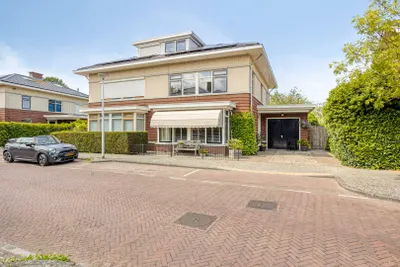
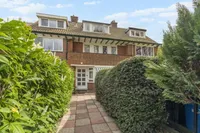
Johanneshoevelaan 7
€ 1.225.000 k.k.
2241XB Wassenaar
Wooninfluencers

Rust en comfort in huis met een onderhoudsvriendelijke PVC vloer 🏡❤️

De gevelvlag als stijlkeuze: zo hangt hij niet alleen op feestdagen mooi 🇾🇪


