
 Hypotheek
 Wat worden mijn maandlasten?
Beschrijving
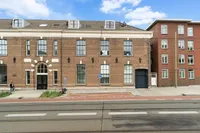
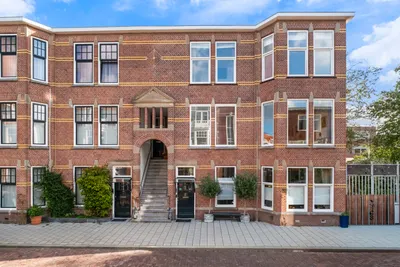
Karakteristiek en royaal 3-laags appartement (ca. 169 m²) met zonnig terras, eigen parkeerplaats en plafonds tot maar liefst 4,50 meter!
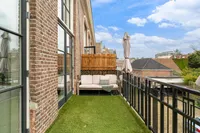
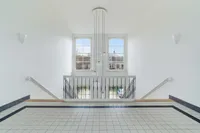
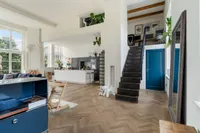
Indeling en kenmerken In dit sfeervolle voormalige schoolgebouw uit 1880, onderdeel van een kleinschalig complex met slechts 11 appartementsrechten, woon je op een bijzondere plek. Via de imposante gemeenschappelijke entree en de centrale hal bereik je op de eerste verdieping je eigen voordeur. Eigen entree met deur naar de indrukwekkende woonkamer, met een plafondhoogte van maar liefst 4,50 meter en grote raampartijen aan beide zijden. De ruimte, het licht en de karakteristieke uitstraling zorgen voor een echte wow-factor. Aan de achterzijde de open keuken met royaal kookeiland, voorzien van inbouwapparatuur en een Quooker-kraan. Hier kook je met gasten om je heen en schuif je daarna aan in de eethoek met ruimte voor een grote tafel. Via twee sets openslaande deuren stap je naar het zonnige terras van ca. 11,5 m², de perfecte plek om buiten te ontbijten of 's avonds na te genieten. Op deze verdieping verder een separaat toilet en een praktische inpandige berging. De gehele woning is voorzien van comfortabele vloerverwarming (met uitzondering van de badkamer). Via de trap naar de tussenverdieping met overloop van ca. 6,8 m², ideaal als leeshoek of thuiswerkplek. Op de tweede verdieping vind je twee slaapkamers van goed formaat, beide met veel extra praktische bergruimte onder de schuine kap. De grootste slaapkamer heeft een nokhoogte van ca. 4,20 meter, wat zorgt voor een royaal en luchtig gevoel. Deze kamer is tevens voorzien van airco. De luxe badkamer is een echte eyecatcher. Authentieke houten balken en dakramen zorgen voor karakter en volop daglicht. De badkamer is voorzien van een vrijstaand ligbad, een ruime inloopdouche met regendouche, een wastafelmeubel met twee kranen en een zwevend toilet. Hier kom je na een lange dag heerlijk tot rust. Daarnaast op deze verdieping een overloop en een praktische wasruimte met aansluiting voor de wasmachine en droger en veel bergruimte. Tot slot beschikt het appartement over een vliering met extra bergruimte en hoort er een eigen parkeerplaats op het achter terrein bij.
Welkom op de grens van Scheveningen en het Statenkwartier! Hier heb je het beste van twee werelden. Stap je de deur uit richting zee, dan loop je zo de gezellige Keizerstraat in, met haar visboeren, speciaalzaken en restaurants, en even verderop wachten het strand, de boulevard en de haven. Een ochtendwandeling langs de vloedlijn, een verse haring op de hoek of een zonsondergang met je voeten in het zand: het hoort hier gewoon bij je dagelijkse leven. Kies je de andere kant op, dan ben je binnen een paar minuten op de Frederik Hendriklaan, door iedereen liefkozend 'De Fred' genoemd, met zijn boetiekjes, delicatessenzaken en fijne terrasjes. Ook het Kunstmuseum Den Haag en de groene Scheveningse Bosjes liggen om de hoek. Scholen, (internationale) organisaties en tram- en busverbindingen zijn dichtbij, en ook de uitvalswegen zijn goed bereikbaar, dus ben je net zo snel in het centrum als op de snelweg. Dorpse gezelligheid, stadse allure én de zee op loopafstand!
Goed om te weten: - Karakteristiek 3-laags appartement van circa 169 m² in een monumentaal voormalig schoolgebouw; - Zonnig terras van ca. 11,5 m²; - Twee slaapkamers én een werkruimte; - Luxe badkamer met vrijstaand ligbad, inloopdouche met regendouche, wastafelmeubel en toilet; - Plafondhoogte in de woonkamer ca. 4,50 meter; - Vloerverwarming (behalve in de badkamer); - Keuken met kookeiland en Quooker-kraan; - Veel bergruimte!; - Eigen parkeerplaats op het achterterrein; - Gemeenschappelijke fietsenstalling op het achterterrein; - Energielabel C; - Actieve VvE met professioneel beheer, 11 appartementsrechten, maandelijkse bijdrage € 180,-; - MJOP aanwezig; - Gelegen op eigen grond; - Gemeentelijk beschermd stadsgezicht Schegeningen-Dorp; - Wegens het bouwjaar nemen wij altijd de ouderdoms- en materialenclausule op; - Onesta verkoopvoorwaarden van toepassing.
***
Characterful and spacious three-storey apartment (approx. 169 sqm) with a sunny terrace, private parking space and ceilings reaching an impressive 4.50 metres!
Layout and features Set within this charming former school building dating from 1880, forming part of an intimate complex comprising just 11 apartment rights, this is a truly unique place to call home. The impressive communal entrance and central hallway lead to the private entrance of the apartment on the first floor. Private entrance opening into the spectacular living room, where the ceiling reaches an impressive height of approximately 4.50 metres and large windows on both sides allow an abundance of natural light to flood in. The sense of space, light and character creates an immediate wow factor. At the rear is the open-plan kitchen with a generous cooking island, fitted with integrated appliances and a Quooker tap. A wonderful space for cooking while entertaining guests, with the adjoining dining area offering plenty of room for a large dining table. Two sets of French doors open onto the sunny terrace of approximately 11.5 sqm, the perfect spot for breakfast outdoors or relaxing with a drink at the end of the day. Also on this floor are a separate toilet and a practical internal storage room. The entire apartment benefits from comfortable underfloor heating, with the exception of the bathroom. Stairs lead to the mezzanine level, where a landing of approximately 6.8 sqm provides the perfect space for a reading corner or home office. The second floor comprises two generously sized bedrooms, both offering plenty of additional practical storage space beneath the sloping roof. The principal bedroom has an impressive ridge height of approximately 4.20 metres, creating a wonderfully spacious and airy feel. This bedroom is also equipped with air conditioning. The luxurious bathroom is a real eye-catcher. Original wooden beams and skylights add character while allowing plenty of natural daylight to enter. The bathroom features a freestanding bathtub, a spacious walk-in shower with rain shower, a vanity unit with two taps and a wall-mounted toilet. The perfect place to unwind after a long day. This floor also includes a landing and a practical laundry room with connections for a washing machine and dryer, as well as ample storage space. Finally, the apartment benefits from an attic providing additional storage space and comes with its own private parking space in the rear courtyard.
Welcome to the border of Scheveningen and the Statenkwartier! Here, you truly have the best of both worlds. Step outside and head towards the sea, and you will soon find yourself on the lively Keizerstraat, with its fishmongers, speciality shops and restaurants. Just a little further on are the beach, boulevard and harbour. A morning walk along the shoreline, fresh herring around the corner or watching the sunset with your feet in the sand: here, these things simply become part of everyday life. Head in the opposite direction and within just a few minutes you will reach the Frederik Hendriklaan, affectionately known by locals as ‘De Fred’, with its boutiques, delicatessens and inviting cafés and terraces. The Kunstmuseum Den Haag and the leafy Scheveningse Bosjes are also just around the corner. Schools, international organisations and tram and bus connections are all nearby, while the main arterial roads are easily accessible, allowing you to reach both the city centre and the motorway in no time. Village charm, city sophistication and the sea within walking distance!
Good to know: - Characterful three-storey apartment of approximately 169 sqm in a historic former school building; - Sunny terrace of approximately 11.5 sqm; - Two bedrooms plus a home office/workspace; - Luxurious bathroom with freestanding bathtub, walk-in rain shower, vanity unit and toilet; - Living room ceiling height of approximately 4.50 metres; - Underfloor heating throughout, except in the bathroom; - Kitchen with cooking island and Quooker tap; - Plenty of storage space; - Private parking space in the rear courtyard; - Communal bicycle storage in the rear courtyard; - Energy label C; - Active Owners’ Association (VvE) with professional management, comprising 11 apartment rights, monthly contribution € 180,-; - Long-term maintenance plan (MJOP) in place; - Situated on freehold land; - Located within the Scheveningen-Dorp municipally protected townscape; - Due to the age of the property, an age clause and materials clause will be included in the purchase agreement; - Onesta’s terms and conditions of sale apply.

Kenmerken
Algemeen |
||
|---|---|---|
| Soort woning | bovenwoning | |
| Bouwjaar | 1880 | |
| Aantal kamers | 4 | |
Woningdetails |
||
| Bouwjaar | 1880 | |
| Woon oppervlakte | 169 | |
| Inhoud woonhuis | 801 | |
| Aantal verdiepingen | 3 | |
Buurt |
||
| Woonwijk | Ja | |
Overige |
||
| GasCV | Ja | |
| Balkon | Ja | |
| Dak type | Zadeldak | |
| Monument | Ja | |
| Woontype | Appartement | |
| Energielabel | C | |
| In overleg | Ja | |
| BouwjaarCV | 2016 | |
| Hellend dak | Pannen | |
| Perceel oppervlakte | 169 | |
| Bovenwoning | Ja | |
| Dak isolatie | Ja | |
| TypeCV ketel | Remeha Calenta Cw6 Eigendom | |
| CV ketel water | Ja | |
| Dak opmerking | Dak materiaal: Pannen | |
| Muur isolatie | Ja | |
| Oppervlakte woonkamer | 87 | |
| Tuin kwaliteit | Verzorgd | |
| Aantal badkamers | 1 | |
| Aantal toiletten | 1 | |
| Bijgebouw schuur | Anders | |
| LeeftijdCV ketel | 10 | |
| Aantal slaapkamers | 2 | |
| Beschermd stads gez | Ja | |
| Verwarming opmerking | Cv Ketel | |
| Aanvaarding opmerking | Aanvaarding in overleg | |
| Onderhoud binnen opmerking | Uitstekend | |
| Onderhoud buiten opmerking | Uitstekend | |
| Onderhoud binnen uitstekend | Ja | |
| Onderhoud buiten uitstekend | Ja | |
Kenmerken
Algemeen |
||
|---|---|---|
| Soort woning | bovenwoning | |
| Bouwjaar | 1880 | |
| Aantal kamers | 4 | |
Woningdetails |
||
| Bouwjaar | 1880 | |
| Woon oppervlakte | 169 | |
| Inhoud woonhuis | 801 | |
| Aantal verdiepingen | 3 | |
Buurt |
||
| Woonwijk | Ja | |
Overige |
||
| GasCV | Ja | |
| Balkon | Ja | |
| Dak type | Zadeldak | |
| Monument | Ja | |
| Woontype | Appartement | |
| Energielabel | C | |
| In overleg | Ja | |
| BouwjaarCV | 2016 | |
| Hellend dak | Pannen | |
| Perceel oppervlakte | 169 | |
| Bovenwoning | Ja | |
| Dak isolatie | Ja | |
| TypeCV ketel | Remeha Calenta Cw6 Eigendom | |
| CV ketel water | Ja | |
| Dak opmerking | Dak materiaal: Pannen | |
| Muur isolatie | Ja | |
| Oppervlakte woonkamer | 87 | |
| Tuin kwaliteit | Verzorgd | |
| Aantal badkamers | 1 | |
| Aantal toiletten | 1 | |
| Bijgebouw schuur | Anders | |
| LeeftijdCV ketel | 10 | |
| Aantal slaapkamers | 2 | |
| Beschermd stads gez | Ja | |
| Verwarming opmerking | Cv Ketel | |
| Aanvaarding opmerking | Aanvaarding in overleg | |
| Onderhoud binnen opmerking | Uitstekend | |
| Onderhoud buiten opmerking | Uitstekend | |
| Onderhoud binnen uitstekend | Ja | |
| Onderhoud buiten uitstekend | Ja | |
Kan ik dit huis betalen?
Aangeboden door:
Onesta Vastgoed




De nieuwste koopwoningen in 's-gravenhage
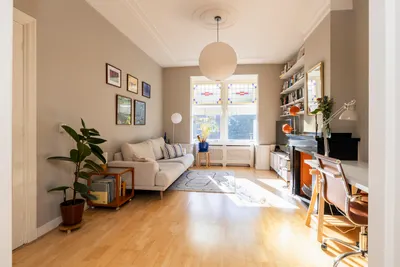
Morelstraat 15
€ 350.000 k.k.
2564XA 's-gravenhage
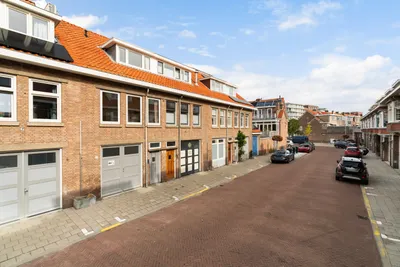
Menninckstraat 25
€ 650.000 k.k.
2583BL 's-gravenhage
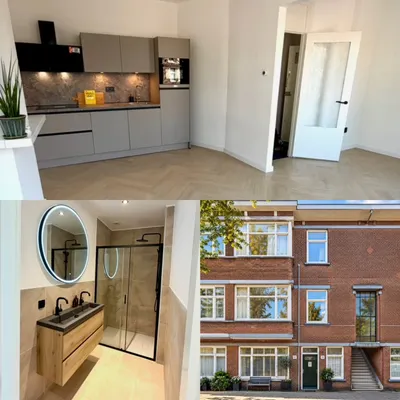
Jan van Beersstraat 46
€ 309.000 k.k.
2523JX 's-gravenhage
Wooninfluencers

Waarom ik bij witgoed tegenwoordig eerst naar de outlet kijk 🫰🏽

Tapijt opfrissen: huren, kopen of een vakman inschakelen? 🫧🧽


