
 Hypotheek
 Wat worden mijn maandlasten?

Beschrijving
English below
Te koop bij De Vliegende Makelaar – Spierdijkerdijkweg 133A in Spierdijk
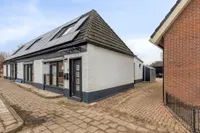
Wonen én investeren komen op unieke wijze samen op deze bijzondere locatie in het prachtige West-Friesland. Aan de Spierdijkerweg 133A bieden wij u een zeldzame kans: Dit is zonder twijfel een kans uit duizenden.
Ligging en omgeving
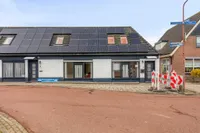
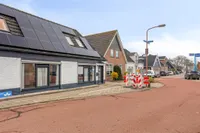
Spierdijk is een charmant en landelijk gelegen lintdorp midden in het groene hart van West-Friesland. Hier ervaart u rust, ruimte en het echte buitenleven, terwijl voorzieningen verrassend dichtbij zijn. Op slechts twee kilometer afstand ligt Avenhorn, waar u terechtkunt voor uw dagelijkse boodschappen, winkels en overige faciliteiten. Voor gezinnen is de ligging ideaal: een basisschool bevindt zich op circa 150 meter afstand. De omgeving wordt gekenmerkt door uitgestrekte weilanden, karakteristieke boerderijen en een kleurrijk landschap dat in elk seizoen een andere beleving biedt. Hier woont u in alle rust, maar nooit afgelegen. Wat deze plek extra bijzonder maakt, is de historie. Het geheel was vroeger een café met een uitbater – een plek waar mensen samenkwamen en verhalen werden gedeeld. Die historie is nog voelbaar, maar inmiddels volledig getransformeerd naar modern wooncomfort. De huidige eigenaar heeft het pand gesplitst en met zorg en aandacht vernieuwd tot twee volwaardige woningen die voldoen aan de eisen van deze tijd. En het tweede huis staat nu te koop.
Spierdijkerweg 133A – Ruimte, flexibiliteit en mogelijkheden
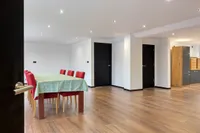
Nummer 133A, worden we verrast – en misschien nog wel meer. Deze woning biedt een ongekend gevoel van ruimte en vrijheid, met een indeling die perfect aansluit bij diverse woonwensen. De woonkamer is hier werkelijk indrukwekkend groot en vormt het hart van de woning. Dankzij de open opzet en de directe verbinding met de keukenruimte ontstaat een royale leefruimte waar u alle kanten mee op kunt. De keuken zelf dient nog geplaatst te worden, wat u als koper de unieke mogelijkheid geeft om deze volledig naar eigen smaak en wensen te realiseren. Of u nu kiest voor een moderne designkeuken, een landelijke stijl of een minimalistische opstelling
– hier kunt u uw droomkeuken creëren.
Deze woning beschikt over een zeer ruime bijkeuken, wat zorgt voor extra praktische mogelijkheden. Denk aan opslag, wasruimte of zelfs een extra werkplek. Wat deze woning extra bijzonder maakt, is de aanwezigheid van een slaapkamer op de begane grond, bereikbaar zowel via een separate ingang als vanuit de woonkamer. Dit maakt de ruimte uitermate geschikt voor diverse doeleinden: een slaapkamer, een kantoor aan huis, een praktijkruimte of zelfs een ruimte voor mantelzorg. De flexibiliteit is hier enorm. Via de trap in de woonkamer bereikt u de eerste verdieping. Hier bevinden zich twee ruime slaapkamers en een badkamer. Ook deze verdieping is ruim opgezet en biedt volop mogelijkheden voor een gezin of logees. Op duurzaamheidsgebied scoort ook deze woning uitstekend. Met maar liefst 14 zonnepanelen, HR++ beglazing en een hoogwaardige isolatie is ook dit huis volledig voorbereid op de toekomst. Beide woningen zijn snel te betrekken, wat betekent dat u zonder lange wachttijden kunt verhuizen en direct kunt genieten van uw nieuwe woonomgeving. ________________________________________ Een unieke kans voor samen wonen of investeren Wat deze aanbieding echt bijzonder maakt, is de combinatie van wonen en werken op één locatie.
Wij zoeken kopers die op zoek zijn naar een instapklare woning met extra potentie. De combinatie van ruimte, duurzaamheid, flexibiliteit en ligging maakt dit object werkelijk uniek in zijn soort. ________________________________________ Samengevat.
• Gelegen in het rustige en groene West-Friesland. • Dichtbij Avenhorn en voorzieningen. • Basisschool op circa 150 meter. • Volledig gerenoveerd en goed geïsoleerd. • Voorzien van warmtepompen en in totaal 14 zonnepanelen. • HR++ beglazing • Energielabel A++ • Snel te betrekken.
Dit is zo’n plek waar mogelijkheden werkelijkheid worden. Waar u rust vindt, maar ook verbinding. Waar u samen kunt wonen zonder in te leveren op privacy. En waar duurzaamheid en comfort hand in hand gaan. De Vliegende Makelaar laat u dit unieke woonobject graag persoonlijk ervaren.
For Sale with De Vliegende Makelaar – Spierdijkerweg 133A, Spierdijk
Living and investing come together in a unique way at this exceptional location in beautiful West Friesland.
At Spierdijkerweg 133A, we are offering a rare opportunity. Without a doubt, this is a truly exceptional property.
Location and surroundings
Spierdijk is a charming rural ribbon village situated in the green heart of West Friesland. Here, you can enjoy peace, space and the true countryside lifestyle, while all essential amenities remain surprisingly close by.
Just two kilometres away lies Avenhorn, where you will find supermarkets, shops and other everyday facilities. For families, the location is particularly convenient, with a primary school approximately 150 metres from the property.
The surrounding landscape is characterised by expansive meadows, traditional farmhouses and colourful countryside that offers a different experience in every season. Here, you can enjoy peaceful rural living without ever feeling isolated.
What makes this location even more special is its history. The property was formerly a café with a publican’s residence – a place where people gathered and stories were shared. That history can still be felt today, although the building has now been completely transformed to provide modern-day residential comfort.
The current owner has divided the property and carefully renovated it into two fully independent homes that meet today’s standards. The second of these homes is now being offered for sale.
Spierdijkerweg 133A – Space, flexibility and possibilities
At number 133A, you may be surprised by just how much space this property has to offer – and perhaps even more than you expected.
This home provides an exceptional sense of freedom and spaciousness, with a flexible layout that can accommodate a wide variety of living requirements.
The living room is truly impressive in size and forms the heart of the property. Thanks to its open-plan layout and direct connection to the kitchen area, it creates an exceptionally generous living space with numerous possibilities.
The kitchen itself still needs to be installed, giving the new owner the unique opportunity to create a kitchen entirely according to their own taste and preferences. Whether you prefer a modern designer kitchen, a traditional country-style kitchen or a sleek minimalist design, this is your opportunity to create the kitchen of your dreams.
The property also features a very spacious utility room, offering additional practical possibilities. It can be used for storage, laundry facilities or even as an additional workspace.
Another particularly attractive feature is the bedroom on the ground floor. This room can be accessed both through its own separate entrance and directly from the living room.
This makes the space exceptionally versatile and suitable for a wide variety of purposes, including a bedroom, home office, consulting or treatment room, or even accommodation for dependent relatives or informal care.
The possibilities are extensive.
The staircase located in the living room leads to the first floor, where you will find two generously sized bedrooms and a bathroom. This floor also provides plenty of space and is ideal for a family, guests or additional working or hobby areas.
Sustainable and future-proof
The property also performs exceptionally well when it comes to sustainability.
With no fewer than 14 solar panels, HR++ double glazing and high-quality insulation, this home is well prepared for the future.
The property is ready to be occupied quickly, allowing you to move in without lengthy delays and immediately begin enjoying your new surroundings.
A unique opportunity for living and investing
What makes this property particularly special is the combination of residential and working possibilities in one location.
We are looking for buyers who appreciate a move-in-ready home with additional potential.
The combination of space, sustainability, flexibility and location makes this property genuinely unique.
In summary
• Situated in peaceful and green West Friesland • Close to Avenhorn and local amenities • Primary school approximately 150 metres away • Fully renovated and well insulated • Equipped with heat pumps and a total of 14 solar panels • HR++ double glazing • Energy label A++ • Available for occupation at short notice
This is one of those places where possibilities can become reality.
A place where you can enjoy peace and tranquillity while remaining connected to everything you need. A home offering space, flexibility and privacy, where sustainability and comfort go hand in hand.
De Vliegende Makelaar would be delighted to personally introduce you to this unique property.

Kenmerken
Algemeen |
||
|---|---|---|
| Soort woning | eengezinswoning, twee onder een kapwoning | |
| Bouwjaar | 1875 | |
| Aantal kamers | 4 | |
Woningdetails |
||
| Bouwjaar | 1875 | |
| Woon oppervlakte | 128 | |
| Inhoud woonhuis | 441 | |
| Aantal verdiepingen | 2 | |
Energie |
||
| Vloer isolatie | Ja | |
Buurt |
||
| Woonwijk | Ja | |
| Aan rustige weg | Ja | |
Overige |
||
| Tuin | Ja | |
| GasCV | Ja | |
| Dak type | Samengesteld Dak | |
| Dakraam | Ja | |
| Achterom | Ja | |
| Woontype | Woonhuis | |
| Bijkeuken | Ja | |
| Dorpskern | Ja | |
| Energielabel | A | |
| In overleg | Ja | |
| Landelijk | Ja | |
| BouwjaarCV | 2024 | |
| Hellend dak | Pannen, bitumineuze Dakbedekking | |
| Perceel oppervlakte | 224 | |
| Tuin achter | Ja | |
| Dak isolatie | Ja | |
| TypeCV ketel | Intergas Eigendom | |
| CV ketel water | Ja | |
| Dak opmerking | Dak materiaal: Pannen, bitumineuze Dakbedekking | |
| Muur isolatie | Ja | |
| Stadscentrum | Ja | |
| Vrij uitzicht | Ja | |
| Tuin kwaliteit | Normaal | |
| Aantal badkamers | 1 | |
| Aantal toiletten | 1 | |
| Bijgebouw schuur | Anders | |
| Eengezinswoning | Ja | |
| LeeftijdCV ketel | 2 | |
| Twee onder een kap | Ja | |
| Beschutte ligging | Ja | |
| Aantal slaapkamers | 3 | |
| Verwarming opmerking | Cv Ketel | |
| Aanvaarding opmerking | Aanvaarding in overleg | |
| Tuin lengte achtertuin | Lengte: 1600 Breedte: 600 Oppervlakte: 96 | |
| Onderhoud binnen opmerking | Goed Tot Uitstekend | |
| Onderhoud buiten opmerking | Goed Tot Uitstekend | |
Kan ik dit huis betalen?
Aangeboden door:
Internetmakelaars Schagen






De nieuwste koopwoningen in Spierdijk

Wooninfluencers

Je terras overdekken zonder te verbouwen: stijlvolle opties voor elk budget ☀️😎

Breng daglicht in huis met een lichtstraat op maat 🌞


