
 Hypotheek
 Wat worden mijn maandlasten?

Beschrijving
***See english version below***
Hotel chique wonen in historisch Pakhuis Australië, op loopafstand van het centrum!
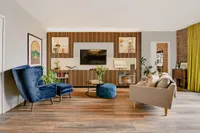
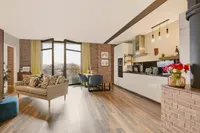
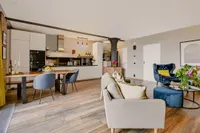
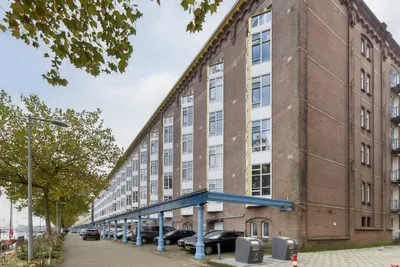
Aan het water van het Oostelijk Havengebied ligt Pakhuis Australië, een van de karakteristieke pakhuizen die hier rond 1895 werden gebouwd en zijn vernoemd naar de werelddelen. Na een brand is het pakhuis volledig herbouwd in de oorspronkelijke stijl en in 2005 opgeleverd. Achter de monumentale gevel woon je dus met de bouwkwaliteit van deze eeuw. Op de tweede verdieping ligt dit stijlvolle en goed onderhouden appartement van ca. 76m². Rode baksteen, een stalen balk, een gietijzeren kolom en een boogvenster geven de woning een industriële feeling, terwijl de hoogglans keuken, de op maat gemaakte lamellenwand en de en suite badkamer zorgen voor die luxe hotelsfeer. Hier kom je thuis alsof je incheckt in je favoriete boetiekhotel. Maar dit is niet alles; de canon is afgekocht tot 1 oktober 2052, er hoort een eigen berging bij, en energielabel B!
Omgeving en bereikbaarheid Je woont aan de Oostelijke Handelskade, waar de oude havenkades zijn uitgegroeid tot een van de meest gewilde woonbuurten van Amsterdam. Tram 26 stopt om de hoek en brengt je in enkele minuten naar Amsterdam Centraal, en ook lopend of op de fiets ben je zo in de binnenstad. Met de auto rijd je via de Piet Heintunnel snel naar de ring A10.
Water is hier overal. Vanaf de kade kijk je uit over het IJ, waar de cruiseschepen aanmeren, en via de bruggen loop je zo naar het Java eiland, het KNSM eiland en de Rietlanden. Op een mooie dag wandel je langs het water naar het Muziekgebouw aan ‘t IJ en Pakhuis de Zwijger, of strijk je neer op een van de terrassen aan de kade.
Ook cultuur en groen liggen om de hoek. Het Scheepvaartmuseum, NEMO, Artis en het Oosterpark bereik je binnen een paar minuten fietsen, net als de Dappermarkt en de restaurants en cafés van de Czaar Peterbuurt. De rust van het water voor de deur en het bruisende centrum om de hoek: hier heb je het allebei.
Indeling Begane grond: Afgesloten centrale entree met liften naar alle verdiepingen en naar de parkeergarage onder het complex. Hier vind je ook de eigen berging van ca. 4m², voorzien van elektra.
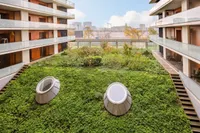
Tweede verdieping: Via de voordeur kom je in de entree met een plafondhoogte van 2,65 meter. Hier vind je het aparte toilet. Vanuit de entree stap je de woonkamer binnen, het hart van de woning. Aan de voorzijde ligt het eetgedeelte bij de openslaande deuren naar het balkon. Het balkon ligt op het zuiden en kijkt uit over de groene binnenhof van het complex. Een heerlijke plek voor je ochtendkoffie in de zon.
Langs de wand ligt de open keuken in wit hoogglans, met een zwart stenen werkblad, spiegelachterwand, inbouwapparatuur en veel kastruimte. Aansluitend vind je de aparte wasruimte, zodat de wasmachine en droger netjes uit het zicht staan.
Via een schuifdeur kom je in de slaapkamer. Hier komen het industriële karakter en de luxe samen: een boogvenster, een bakstenen wand en een gietijzeren kolom als blikvanger, met volop ruimte voor een tweepersoonsbed en een kledingkast. Ten slotte vind je in dezelfde ruimte de en suite badkamer, helemaal in hotelstijl, met een ligbad, een inloopdouche met regendouche, een waskom op een badmeubel en een verlichte spiegelkast. Vloerverwarming in de hele woning maakt het comfort compleet.
Bijzonderheden
- Woonoppervlakte ca. 76m² (meetrapport aanwezig) - Balkon van ca. 3m² op het Oost, met uitzicht over de binnenhof - Eigen berging van ca. 4m² in het gebouw, voorzien van elektra - Gelegen op de 2e verdieping van Pakhuis Australië - Bouwjaar 2005, herbouwd in de oorspronkelijke stijl van het pakhuis uit 1895 - Hotel chique afwerking en goed onderhouden - En suite badkamer met ligbad en inloopdouche met regendouche - Apart toilet en aparte wasruimte - Vloerverwarming in de hele woning - Volledig geïsoleerd, energielabel B - Warm water en verwarming via stadsverwarming - Mechanische ventilatie, lift en glasvezel - Erfpacht, canon afgekocht tot 1 oktober 2052 - Professioneel beheerde VvE met MJOP en reservefonds, bijdrage € 237,61 per maand (inclusief € 59,06 voorschot voor verwarming en warm water) - Parkeerplek te huur van medebewoners in de parkeergarage onder het complex - Notaris naar keuze van koper, mits gevestigd in Amsterdam of Groot Amsterdam - Oplevering in overleg, kan snel
Interesse in dit appartement? Maak dan snel een afspraak!
Wij plannen graag een moment voor je in voor de bezichtiging van dit appartement. Onze makelaar vertelt je graag van alles over deze woning terwijl je rondkijkt. Zien we jou binnenkort?
Deze informatie is door ons met zorgvuldigheid samengesteld. Onzerzijds wordt echter geen enkele aansprakelijkheid aanvaard voor enige onvolledigheid, onjuistheid of anderszins, dan wel de gevolgen daarvan.
----- Hotel chic living in historic Pakhuis Australië, within walking distance of the city centre!
On the waterfront of Amsterdam’s Eastern Docklands stands Pakhuis Australië, one of the characteristic warehouses built here around 1895 and named after the continents. After a fire, the warehouse was completely rebuilt in its original style and completed in 2005. Behind the monumental facade, you live with the building quality of this century. On the second floor you will find this stylish and well maintained apartment of approx. 76m². Red brick, a steel beam, a cast iron column and an arched window give the home an industrial soul, while the high gloss kitchen, the custom made slatted wall and the en suite bathroom create that luxurious hotel atmosphere. Coming home here feels like checking into your favourite boutique hotel. But that is not all; the ground rent has been bought off until 1 October 2052, a private storage room is included and energylabel B!
Location and accessibility You live on the Oostelijke Handelskade, where the old harbour quays have grown into one of the most sought after residential areas of Amsterdam. Tram 26 stops around the corner and takes you to Amsterdam Central Station in just a few minutes, and the city centre is also close by on foot or by bike. By car, you are quickly on the A10 ring road via the Piet Hein tunnel.
Water is everywhere here. From the quay you look out over the IJ, where the cruise ships moor, and the bridges take you to Java Island, KNSM Island and the Rietlanden in no time. On a sunny day, stroll along the water to the Muziekgebouw aan ‘t IJ and Pakhuis de Zwijger, or settle down on one of the terraces along the quay.
Culture and greenery are close by as well. The National Maritime Museum, NEMO, Artis Zoo and the Oosterpark are just a few minutes away by bike, as are the Dappermarkt and the restaurants and cafés of the Czaar Peterbuurt. The tranquillity of the water on your doorstep and the vibrant city centre around the corner: here you have the best of both.
Layout Ground floor: Secure central entrance with lifts to all floors and to the parking garage beneath the complex. This is also where you will find the private storage room of approx. 4m², equipped with electricity.
Second floor: Through the front door you enter the hallway, with a ceiling height of 2.65 metres. This is where you will find the separate toilet. From the hallway you step into the living room, the heart of the home. At the front is the dining area, next to the French doors leading to the balcony. The balcony faces south and overlooks the green inner courtyard of the complex. A lovely spot for your morning coffee in the sun.
Along the wall is the open kitchen in white high gloss, with a black stone worktop, mirrored splashback, integrated appliances and plenty of cupboard space. Adjoining it is the separate laundry room, keeping the washing machine and dryer neatly out of sight.
A sliding door leads to the bedroom. Here industrial character and luxury come together: an arched window, a brick wall and a cast iron column as an eye catcher, with plenty of room for a double bed and a wardrobe. Finally, in the same space you will find the en suite bathroom, entirely in hotel style, with a bathtub, a walk in shower with rain shower, a vessel basin on a vanity unit and an illuminated mirror cabinet. Underfloor heating throughout the home completes the comfort.
Particulars
- Living area approx. 76m² (measurement report available) - Balcony of approx. 3m² facing East, overlooking the inner courtyard - Private storage room of approx. 4m² in the building, with electricity - Located on the 2nd floor of Pakhuis Australië - Year of construction 2006, rebuilt in the original style of the 1895 warehouse - Hotel chic finish and well maintained - En suite bathroom with bathtub and walk in shower with rain shower - Separate toilet and separate laundry room - Underfloor heating throughout - Fully insulated, energy label B - Hot water and heating via district heating - Mechanical ventilation, lift and fibre optic connection - Leasehold, ground rent bought off until 1 October 2052 - Professionally managed homeowners’ association (VvE) with long term maintenance plan and reserve fund, contribution € 237.61 per month (including € 59.06 advance for heating and hot water) - Parking space available to rent from fellow residents in the garage beneath the complex - Notary of the buyer’s choice, provided the notary is based in Amsterdam or Greater Amsterdam - Delivery in consultation, can be quick
Interested in this apartment? Schedule a viewing soon!
We would be happy to schedule a viewing of this apartment for you. Our agent will gladly tell you all about this home while you look around. See you soon?

Kenmerken
Algemeen |
||
|---|---|---|
| Soort woning | tussenverdieping | |
| Bouwjaar | 2006 | |
| Aantal kamers | 2 | |
Woningdetails |
||
| Bouwjaar | 2006 | |
| Woon oppervlakte | 76 | |
| Inhoud woonhuis | 253 | |
| Aantal verdiepingen | 1 | |
Overige |
||
| Balkon | Ja | |
| Aan water | Ja | |
| Woontype | Appartement | |
| Energielabel | B | |
| In overleg | Ja | |
| TypeCV ketel | Null | |
| Vrij uitzicht | Ja | |
| Aantal badkamers | 1 | |
| Bijgebouw schuur | Anders | |
| Vloerverwarming | Ja | |
| Aantal slaapkamers | 1 | |
| Verwarming opmerking | Vloerverwarming Geheel | |
| Aanvaarding opmerking | Aanvaarding in overleg | |
| Onderhoud binnen opmerking | Goed Tot Uitstekend | |
| Onderhoud buiten opmerking | Goed Tot Uitstekend | |
Kenmerken
Algemeen |
||
|---|---|---|
| Soort woning | tussenverdieping | |
| Bouwjaar | 2006 | |
| Aantal kamers | 2 | |
Woningdetails |
||
| Bouwjaar | 2006 | |
| Woon oppervlakte | 76 | |
| Inhoud woonhuis | 253 | |
| Aantal verdiepingen | 1 | |
Overige |
||
| Balkon | Ja | |
| Aan water | Ja | |
| Woontype | Appartement | |
| Energielabel | B | |
| In overleg | Ja | |
| TypeCV ketel | Null | |
| Vrij uitzicht | Ja | |
| Aantal badkamers | 1 | |
| Bijgebouw schuur | Anders | |
| Vloerverwarming | Ja | |
| Aantal slaapkamers | 1 | |
| Verwarming opmerking | Vloerverwarming Geheel | |
| Aanvaarding opmerking | Aanvaarding in overleg | |
| Onderhoud binnen opmerking | Goed Tot Uitstekend | |
| Onderhoud buiten opmerking | Goed Tot Uitstekend | |
Kan ik dit huis betalen?
Aangeboden door:
Metropool Makelaars



De nieuwste koopwoningen in Amsterdam
Abberdaan 172
€ 469.000
1046AB Amsterdam
Daniël Stalpertstraat 53
€ 949.000 k.k.
1072VZ Amsterdam
Da Costakade 140C
€ 835.000 k.k.
1053XC Amsterdam
Wooninfluencers

Karakter en warmte toevoegen aan een kille slaapkamer 🥱💜

Hotel chic wonen met warme kleuren en luxe materialen 🤎🕯️


