
 Hypotheek
 Wat worden mijn maandlasten?
Beschrijving
** English text below**
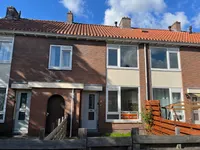
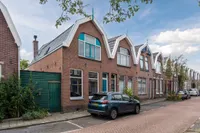
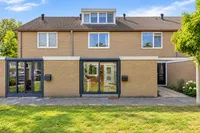
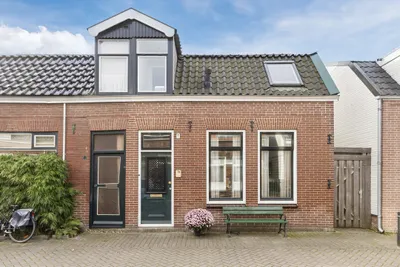
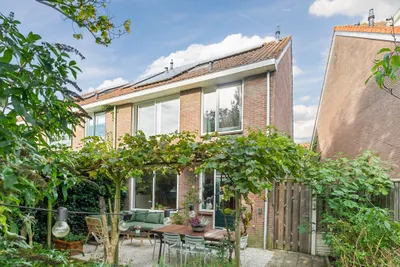
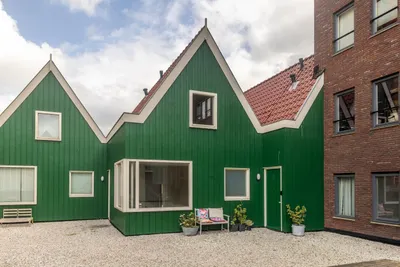
Woningzoekers opgelet! Deze fijne eengezinswoning van 72,2 m² is gelegen in een kindvriendelijke buurt en beschikt over een ruime voortuin op het noordoosten, een achtertuin op het zuidwesten, zonnepanelen en energielabel A. De woning biedt volop mogelijkheden om naar eigen wens in te richten. Geniet van het levendige karakter van de buurt, met alle benodigde voorzieningen binnen handbereik!
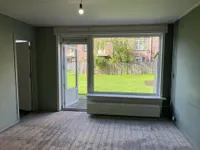
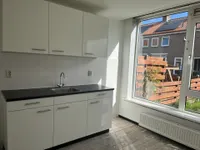
Indeling: Via uw eigen ruime voortuin op het noordoosten bereikt u de voordeur van deze eengezinswoning. Bij binnenkomst komt u in de hal, die toegang biedt tot de meterkast, een separaat toilet, de trapopgang naar de eerste verdieping, de keuken en de woonkamer. De keuken bevindt zich aan de voorzijde van de woning en biedt nog mogelijkheden om naar eigen wens in te richten. De woonkamer bevindt zich aan de achterzijde en heeft toegang tot de achtertuin op het zuidwesten. Aangrenzend bevindt zich de inpandige berging waar de aansluiting voor de wasmachine is gerealiseerd.
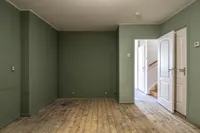
Via de trap in de hal bereikt u de eerste verdieping. De overloop biedt toegang tot alle vertrekken. Aan de voorzijde bevindt zich de grootste slaapkamer. Naast deze kamer ligt de badkamer die is voorzien van een douche en wastafel. Aan de achterzijde bevinden zich de overige twee slaapkamers.
Middels een vaste trap vanuit de overloop bereik je de tweede verdieping. Door momenteel het gebrek aan natuurlijk daglicht kan de vierkante meters niet tot woonoppervlakte meegenomen worden. Dit biedt voor de kopers een ultieme mogelijkheid om extra waarde toe te voegen aan de woning. Op deze verdieping zijn de mechanische ventilatie unit en cv-ketel (Intergas, 2018) gesitueerd.
Omgeving & bereikbaarheid: De ligging van de woning is ideaal: alle denkbare voorzieningen bevinden zich binnen handbereik. In de directe omgeving vindt u diverse scholen, kinderopvang en het Burgemeester In 't Veldpark. De woning ligt op slechts 5 minuten fietsen van het centrum van Zaandam, waar u alle grote en bekende winkelketens kunt vinden. Ook voor uitgaan en lekker eten bent u in Zaandam op de juiste plek. Voor een filmbezoek kunt u terecht bij de Pathé bioscoop in het centrum.
Het NS-station ligt op 5 minuten fietsafstand; Zaandam CS is een intercitystation met snelle verbindingen naar de grote steden in de Randstad. Amsterdam Sloterdijk is binnen 7 minuten bereikbaar en Schiphol ligt op slechts 17 minuten afstand. Ook met de auto bent u dankzij de Tweede Coentunnel snel in Amsterdam en elders.
Bijzonderheden: - Woonoppervlakte 72,2 m² conform NEN 2580 meetcertificaat; - Inpandige berging van 5,5 m² conform NEN 2580 meetcertificaat; - Heerlijke voortuin van circa 25 m² gelegen op het noordoosten; - Achtertuin van circa 15 m² op het zuidwesten; - Bouwjaar 1955; - Energielabel A; - Zonnepanelen aanwezig, voor rekening en risico van toekomstige koper; - Het perceel moet nog verticaal gesplitst worden, kosten hiervoor komen voor rekening van verkoper; - Verkoop is alleen bedoeld voor eigen hoofdbewoning door kopers of eigen kind vanaf 18 jaar. De eigenaar/eigen kind vanaf 18 jaar, dient zich in te schrijven op het adres als hoofdbewoner. In de akte wordt een verkoop- en verhuur belemmerende bepaling opgenomen; - De ouderdoms-, NEN-, asbest- en niet-zelfbewoningsclausule worden opgenomen in de koopovereenkomst; - Projectnotaris Hartman LMH ten behoeve van het opstellen van de koopovereenkomst en akte van levering; - Oplevering per direct mogelijk. ================================================ ** English text**
Homebuyers take note! This pleasant family home, measuring 72.2 m², is located in a child-friendly neighborhood and features a spacious northeast-facing front garden, a southwest-facing rear garden, solar panels, and an energy label A. The property offers plenty of potential to be arranged and finished according to your own preferences. Enjoy the lively character of the neighborhood, with all essential amenities within easy reach.
Layout You reach the front door of this family home via your own spacious northeast-facing front garden. Upon entering, you will find the hallway, which provides access to the utility/meter cupboard, a separate toilet, the staircase to the first floor, the kitchen, and the living room.
The kitchen is located at the front of the property and offers plenty of possibilities for customization and modernization according to your own preferences. The living room is situated at the rear of the house and provides access to the southwest-facing rear garden. Adjacent to the living room is an indoor storage room, which also houses the connection for the washing machine.
The staircase in the hallway leads to the first floor. The landing provides access to all rooms. The largest bedroom is located at the front of the property. Next to this bedroom is the bathroom, which is equipped with a shower and washbasin. The other two bedrooms are located at the rear.
A fixed staircase from the landing leads to the second floor. Due to the current lack of natural daylight, this floor cannot currently be included in the official living area. This provides the buyers with an excellent opportunity to add value to the property and potentially create additional usable space. The mechanical ventilation unit and central heating boiler (Intergas, 2018) are located on this floor.
Location & Accessibility The location of the property is ideal, with all conceivable amenities within easy reach. The immediate area offers several schools, childcare facilities, and Burgemeester In 't Veldpark. The property is only a 5-minute cycle ride from the center of Zaandam, where you will find all major and well-known retail chains. Zaandam also offers plenty of options for dining, entertainment, and nightlife. For a movie, you can visit the Pathé cinema in the city center.
The NS railway station is approximately a 5-minute cycle ride away. Zaandam Central Station is an Intercity station offering fast connections to the major cities in the Randstad region. Amsterdam Sloterdijk can be reached within approximately 7 minutes by train, while Schiphol Airport is only around 17 minutes away. By car, Amsterdam and other destinations are also easily accessible via the Second Coentunnel.
Details - Living area: 72.2 m², in accordance with a NEN 2580 measurement certificate; - Indoor storage room: 5.5 m², in accordance with a NEN 2580 measurement certificate; - Spacious front garden of approximately 25 m², facing northeast; - Rear garden of approximately 15 m², facing southwest; - Year of construction: 1955; - Energy label A; - Solar panels present, at the future buyer's own expense and risk; - The plot still needs to be legally subdivided vertically; the costs of this subdivision will be borne by the seller; - The property is intended exclusively for owner-occupation by the buyer(s) or their own child aged 18 or over. The owner or their child aged 18 or over must register at the address as the primary occupant. A clause restricting the sale and rental of the property will be included in the deed; - The age-related, NEN, asbestos, and non-owner-occupancy clauses will be included in the purchase agreement; - Project notary Hartman LMH will be appointed for the preparation of the purchase agreement and deed of transfer; - Immediate completion is possible.

Kenmerken
Algemeen |
||
|---|---|---|
| Soort woning | eengezinswoning, tussenwoning | |
| Bouwjaar | 1955 | |
| Aantal kamers | 4 | |
Woningdetails |
||
| Bouwjaar | 1955 | |
| Woon oppervlakte | 72 | |
| Inhoud woonhuis | 301 | |
| Aantal verdiepingen | 3 | |
Energie |
||
| Vloer isolatie | Ja | |
Buurt |
||
| Woonwijk | Ja | |
| Aan rustige weg | Ja | |
Overige |
||
| Tuin | Ja | |
| GasCV | Ja | |
| Dak type | Zadeldak | |
| Tuin voor | Ja | |
| Woontype | Woonhuis | |
| Energielabel | A | |
| In overleg | Ja | |
| BouwjaarCV | 2018 | |
| Hellend dak | Pannen | |
| Perceel oppervlakte | 4384 | |
| Tuin achter | Ja | |
| Dak isolatie | Ja | |
| TypeCV ketel | Intergas Kombi Kompakt Hre 24/18a Eigendom | |
| CV ketel water | Ja | |
| Dak opmerking | Dak materiaal: Pannen | |
| Glas isolatie | Ja | |
| Muur isolatie | Ja | |
| Oppervlakte woonkamer | 18 | |
| Tussenwoning | Ja | |
| Tuin kwaliteit | Aan Te Leggen | |
| Aantal badkamers | 1 | |
| Aantal toiletten | 1 | |
| Bijgebouw schuur | Anders | |
| Eengezinswoning | Ja | |
| LeeftijdCV ketel | 8 | |
| Aantal slaapkamers | 3 | |
| Tuin lengte voortuin | Lengte: 592 Breedte: 429 Oppervlakte: 25 | |
| Verwarming opmerking | Cv Ketel | |
| Aanvaarding opmerking | Aanvaarding in overleg | |
| Onderhoud binnen redelijk | Ja | |
| Onderhoud binnen opmerking | Redelijk | |
| Onderhoud buiten opmerking | Redelijk Tot Goed | |
Kenmerken
Algemeen |
||
|---|---|---|
| Soort woning | eengezinswoning, tussenwoning | |
| Bouwjaar | 1955 | |
| Aantal kamers | 4 | |
Woningdetails |
||
| Bouwjaar | 1955 | |
| Woon oppervlakte | 72 | |
| Inhoud woonhuis | 301 | |
| Aantal verdiepingen | 3 | |
Energie |
||
| Vloer isolatie | Ja | |
Buurt |
||
| Woonwijk | Ja | |
| Aan rustige weg | Ja | |
Overige |
||
| Tuin | Ja | |
| GasCV | Ja | |
| Dak type | Zadeldak | |
| Tuin voor | Ja | |
| Woontype | Woonhuis | |
| Energielabel | A | |
| In overleg | Ja | |
| BouwjaarCV | 2018 | |
| Hellend dak | Pannen | |
| Perceel oppervlakte | 4384 | |
| Tuin achter | Ja | |
| Dak isolatie | Ja | |
| TypeCV ketel | Intergas Kombi Kompakt Hre 24/18a Eigendom | |
| CV ketel water | Ja | |
| Dak opmerking | Dak materiaal: Pannen | |
| Glas isolatie | Ja | |
| Muur isolatie | Ja | |
| Oppervlakte woonkamer | 18 | |
| Tussenwoning | Ja | |
| Tuin kwaliteit | Aan Te Leggen | |
| Aantal badkamers | 1 | |
| Aantal toiletten | 1 | |
| Bijgebouw schuur | Anders | |
| Eengezinswoning | Ja | |
| LeeftijdCV ketel | 8 | |
| Aantal slaapkamers | 3 | |
| Tuin lengte voortuin | Lengte: 592 Breedte: 429 Oppervlakte: 25 | |
| Verwarming opmerking | Cv Ketel | |
| Aanvaarding opmerking | Aanvaarding in overleg | |
| Onderhoud binnen redelijk | Ja | |
| Onderhoud binnen opmerking | Redelijk | |
| Onderhoud buiten opmerking | Redelijk Tot Goed | |
Kan ik dit huis betalen?
Aangeboden door:
Makelaardij Van der Linden Amsterdam
De nieuwste koopwoningen in Zaandam
Oost-Dorsch 103
€ 325.000 k.k.
1504BM Zaandam
H. Soeteboomstraat 44
€ 500.000 k.k.
1507RW Zaandam
Caro van Eyckstraat 26
€ 487.500 k.k.
1507SE Zaandam
Wooninfluencers

Je terras overdekken zonder te verbouwen: stijlvolle opties voor elk budget ☀️😎

Breng daglicht in huis met een lichtstraat op maat 🌞


