
 Hypotheek
 Wat worden mijn maandlasten?
Beschrijving
LICHT EN ZONNIG APPARTEMENT (78 M2) MET TWEE RUIME SLAAPKAMERS, BALKON OP HET ZUIDEN, DAKTERRAS, INPANDIGE BERGRUIMTE EN EEN ENERGIEALBEL A.
EERSTE JAN VAN DER HEIJDENSTRAAT 32
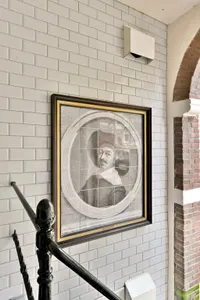
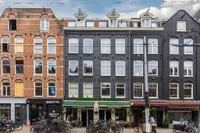
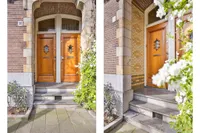
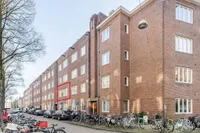
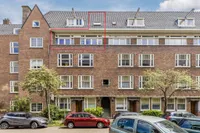
Het pand aan de Eerste Jan van der Heijdenstraat 32, dat op eigen grond ligt, is circa 15 en ongeveer 3 jaar geleden grondig verbouwd. Dat heeft geresulteerd in een pand met een goede fundering en isolatie, een mooi trappenhuis en courant afgewerkte appartementen.
APPARTEMENT
Dit topappartement op de vijfde en hoogste verdieping heeft de entree op de vierde verdieping. Loop je naar boven dan kom je uit in een ruime hal die toegang geeft tot de toiletruimte en meterkast. Hier bevindt zich ook de trap naar het dakterras.
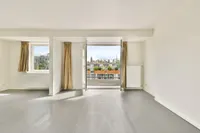
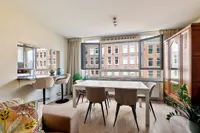
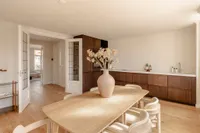
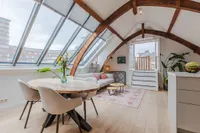
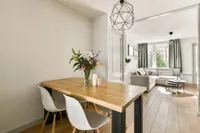
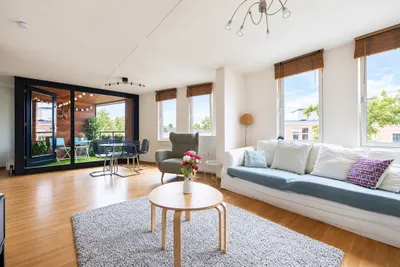
Open je deur naar de woonruimte dan sta je in een lichte woonkamer met open keuken en openslaande deuren naar een ruim balkon op het zuiden.
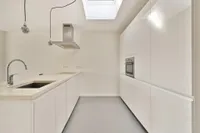
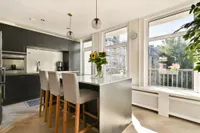
De open keuken heeft onder meer een koel-vriescombinatie, vaatwasser en combi-oven. Boven de keuken is een daklicht geplaatst dat niet alleen veel licht geeft maar ook te openen is voor extra ventilatie.
In het midden van het pand is een kast voor een wasmachine en/of droger en direct daarnaast is de badkamer. De badkamer heeft een inloopdouche en dubbele wastafel en een ligbad om heerlijk te ontspannen, De twee slaapkamers zijn aan de straatzijde en zijn beide van goed formaat.
DAKTERRAS
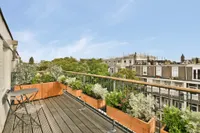
Het dakterras is de kers op de taart. Er staan prachtig gevulde plantenbakken met een irrigatiesysteem. Er is een schaduwdoek voor de heel warme dagen en je hebt er een stopcontact, zodat je elektrisch kan barbecueën.
OPBERGEN
De hal biedt voldoende ruimte voor jassen en schoenen. In de woonkamer heb je in de kast waar de cv-ketel hangt ook veel bergruimte.
LOCATIE
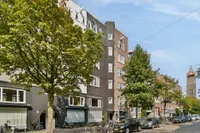
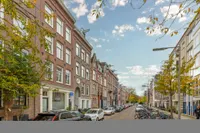
Het appartement ligt aan de rand van de Pijp in een rustige straat tussen de Ruysdaelkade en de Ferdinand Bolstraat. In een paar minuten loop je naar alle leuke winkels, gezellige cafés, restaurants en terrassen. Ook de dagelijkse Albert Cuypmarkt en het Sarphatipark zijn maar een paar minuten lopen. Voor wat het openbaar vervoer betreft, woon je in dit appartement op een centrale locatie.
Tram- en bushaltes vind je ‘om de hoek’ o.a. aan de Ceintuurbaan en op 200m afstand is in de Ferdinand Bolstraat, een halte van de Noord-Zuidlijn. Met de auto ten slotte ben je binnen tien minuten op de ring A10 en parkeren kan met vergunning in de straat.
EIGENDOMSSITUATIE
Het pand staat op eigen grond.
VvE
De VvE is actief en wordt nu nog beheerd door de eigenaren. Er is een MJOP en de
maandelijkse bijdrage benodigd voor de reservering voor toekomstig onderhoud is op grond daarvan bepaald op € 130.
ENERGIELABEL & FUNDERING
Het appartement is tijdens de renovatie volledig geïsoleerd en de ramen hebben HR++ glas. De cv-ketel is uit 2011. Het energielabel is A.
De renovatie is destijds gestart met funderingsherstel. Het risico op funderingsgebreken is derhalve laag.
KENMERKEN OP EEN RIJ
• Woonoppervlak 78 m2 (NEN2580 meetrapport beschikbaar)
• Twee slaapkamers
• Dakterras 45 m2
• Eigen grond
• Energielabel A
• Niet-zelfbewoningsclausule van toepassing
• ‘As is, where is’ clausule van toepassing
• Direct beschikbaar
• Notaris keuze koper, in Amsterdam, model Ring Amsterdam
DISCLAIMER
Deze aanmelding is door Aardenhout Makelaardij met de grootst mogelijke zorg samengesteld. Aardenhout Makelaardij aanvaardt echter geen enkele aansprakelijkheid voor enige onvolledigheid, onjuistheid of anderszins, dan wel de gevolgen daarvan.
De woning is ingemeten conform NEN2580. Deze meetinstructie is bedoeld om een meer eenduidige manier van meten toe te passen voor het geven van een indicatie van de gebruiksoppervlakte. De meetinstructie sluit verschillen in meetuitkomsten door bijvoorbeeld interpretatieverschillen, afrondingen of beperkingen bij het uitvoeren van de meting niet volledig uit.
Koper heeft zijn eigen onderzoekplicht naar alle zaken, die voor hem van belang zijn. Met betrekking tot deze woning is ons kantoor de makelaar van verkoper. Wij adviseren u een makelaar in te schakelen, die u met zijn deskundigheid zal bijstaan in het aankoopproces. Indien u geen professionele begeleiding wenst in te schakelen, acht u zich volgens de wet deskundig genoeg om alle zaken, die van belang zijn, te kunnen overzien. De Algemene Consumentenvoorwaarden zijn van toepassing.
#
LIGHT AND SUNNY APARTMENT (78 M²) WITH TWO SPACIOUS BEDROOMS, SOUTH-FACING BALCONY, ROOF TERRACE, INTERNAL STORAGE SPACE AND ENERGY LABEL A
EERSTE JAN VAN DER HEIJDENSTRAAT 32
The property at Eerste Jan van der Heijdenstraat 32 is situated on freehold land and was thoroughly renovated approximately 15 and 3 years ago. This has resulted in a well-maintained building with a sound foundation and good insulation, an attractive communal staircase and well-finished, contemporary apartments.
THE APARTMENT
This top-floor apartment occupies the fifth and highest floor, with its entrance on the fourth floor. Upstairs, you arrive in a spacious hallway providing access to the separate toilet and meter cupboard. The staircase to the roof terrace is also located here.
Opening the door to the living area, you enter a bright living room with an open-plan kitchen and French doors leading to a spacious south-facing balcony.
The open-plan kitchen is equipped with, among other things, a fridge-freezer, dishwasher and combination oven. A skylight above the kitchen provides plenty of natural light and can also be opened for additional ventilation.
In the centre of the apartment, there is a cupboard with space for a washing machine and/or dryer. The bathroom is located directly next to it and features a walk-in shower, double washbasin and bathtub – perfect for relaxing.
The two bedrooms are located at the front of the apartment and are both generously sized.
ROOF TERRACE
The roof terrace is the icing on the cake. It features beuatifully stocked planters with an irrigation system. A shade sail provides protection on particularly hot days, and there is also an electrical outlet, making it possible to use an electric barbecue.
STORAGE
The hallway offers ample space for coats and shoes. The cupboard housing the central heating boiler in the living room also provides plenty of additional storage space.
LOCATION
The apartment is located on the edge of De Pijp, on a quiet street between Ruysdaelkade and Ferdinand Bolstraat. Within just a few minutes’ walk, you can reach the area's many independent shops, cafés, restaurants and outdoor terraces. The daily Albert Cuyp Market and Sarphatipark are also only a few minutes away on foot. In terms of public transport, the apartment enjoys a very central location.
Tram and bus stops can be found just around the corner, including on Ceintuurbaan, while the Noord/Zuidlijn metro has a stop on Ferdinand Bolstraat, approximately 200 metres away. By car, you can reach the A10 ring road within ten minutes. Parking is available on the street with a residents’ parking permit.
OWNERSHIP
The property is situated on freehold land.
OWNERS’ ASSOCIATION (VvE)
The Owners’ Association is active and is currently still managed by the owners themselves. There is a long-term maintenance plan (MJOP), on the basis of which the monthly contribution required for the future maintenance reserve has been set at € 130.
ENERGY LABEL & FOUNDATION
The apartment was fully insulated during the renovation and the windows are fitted with HR++ double glazing. The central heating boiler dates from 2011. The property has an energy label A.
The renovation originally started with foundation repairs. The risk of foundation-related defects is therefore considered low.
KEY FEATURES
• Living area: 78 m² (NEN2580 measurement report available)
• Two bedrooms
• Roof terrace: 45 m²
• Freehold property
• Energy label A
• Non-owner-occupancy clause applicable
• ‘As is, where is’ clause applicable
• Immediately available
• Buyer’s choice of notary, in Amsterdam, using the Ring Amsterdam model
DISCLAIMER
This property listing has been compiled by Aardenhout Makelaardij with the utmost care. However, Aardenhout Makelaardij accepts no liability whatsoever for any incompleteness, inaccuracies or other errors, or for any consequences arising from them.
The property has been measured in accordance with the NEN2580 standard. This measurement standard is intended to provide a more uniform method of measuring and to give an indication of the usable floor area. The measurement instructions do not completely exclude differences in measurement results, for example as a result of differences in interpretation, rounding or limitations when carrying out the measurement.
The buyer has an obligation to carry out their own investigations into all matters that may be relevant to them. With regard to this property, our office acts as the seller’s estate agent. We recommend appointing an estate agent of your own who can assist you with their expertise throughout the purchasing process. If you choose not to obtain professional assistance, you are deemed, under Dutch law, to have sufficient expertise to assess all matters relevant to the purchase yourself. The General Consumer Terms and Conditions apply.

Kenmerken
Algemeen |
||
|---|---|---|
| Soort woning | Bovenwoning | |
| Bouwjaar | 1896 | |
| Aantal kamers | 3 | |
Woningdetails |
||
| Bouwjaar | 1896 | |
| Woon oppervlakte | 78 | |
| Inhoud woonhuis | 230 | |
| Aantal verdiepingen | 2 | |
Overige |
||
| Balkon | Ja | |
| Dak type | Plat dak | |
| Hellend dak | bitumineuze dakbedekking | |
| CV ketel water | Ja | |
| Glas isolatie | Ja | |
| Kwaliteit object | Normaal | |
| LeeftijdCV ketel | 2011 | |
| Aantal slaapkamers | 2 | |
| Onderhoud binnen goed | Ja | |
| Onderhoud buiten goed | Ja | |
Kenmerken
Algemeen |
||
|---|---|---|
| Soort woning | Bovenwoning | |
| Bouwjaar | 1896 | |
| Aantal kamers | 3 | |
Woningdetails |
||
| Bouwjaar | 1896 | |
| Woon oppervlakte | 78 | |
| Inhoud woonhuis | 230 | |
| Aantal verdiepingen | 2 | |
Overige |
||
| Balkon | Ja | |
| Dak type | Plat dak | |
| Hellend dak | bitumineuze dakbedekking | |
| CV ketel water | Ja | |
| Glas isolatie | Ja | |
| Kwaliteit object | Normaal | |
| LeeftijdCV ketel | 2011 | |
| Aantal slaapkamers | 2 | |
| Onderhoud binnen goed | Ja | |
| Onderhoud buiten goed | Ja | |
Kan ik dit huis betalen?
Aangeboden door:
Aardenhout Makelaardij



De nieuwste koopwoningen in Amsterdam
Wooninfluencers

Auto of bus: wat heb je nodig voor je volgende woonproject 🚗🚚

Waarom steeds meer interieurliefhebbers kiezen voor kunstgras 🌱


