
 Hypotheek
 Wat worden mijn maandlasten?
Beschrijving
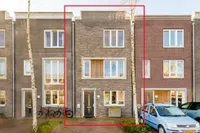
Wonen op hoog niveau: Uniek en duurzaam penthouse van 103 m² met gigantisch dakterras!
** Englisch text below***
LUXE _ RUIMTE _ LICHT _ DUURZAAM
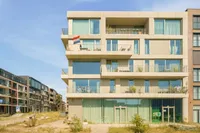
Zoek je een instapklaar, hoogwaardig afgewerkt penthouse op IJburg? Dit moderne penthouse op de vierde verdieping combineert ongekende lichtinval en luxe met een indrukwekkende plafondhoogte van maar liefst 3,52 meter. Met een riant dakterras van 53 m², een extra balkonterras van 20 m² en een energiezuinig energielabel A+++ woont u hier stijlvol, comfortabel en klaar voor de toekomst.
Indeling & Sfeer
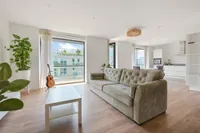
Bij binnenkomst op de vierde verdieping valt direct de unieke ruimtelijke beleving op. Dankzij de metershoge ramen (3,52 m) baadt de woning in het daglicht. De afwerking en het materiaalgebruik zijn van hoog niveau. De royale woonkamer staat in verbinding met een strakke, moderne keuken voorzien van al het nodige inbouwcomfort. Daarnaast beschikt de woning over twee goed gemeten slaapkamers en een luxe, eigentijdse badkamer.
BUITENLEVEN
Het riante dakterras van 53 m² is een absoluut highlight van de woning: hier geniet je de hele dag van de zon, privacy en een prachtig uitzicht. Daarnaast biedt het tweede balkonterras van 16 m² een heerlijke extra plek om te ontspannen.
Duurzaamheid & Comfort
Met energielabel A+++ is deze woning uitermate energiezuinig en klaar voor de toekomst. De combinatie van uitstekende isolatie, vloerverwarming én vloerkoeling zorgt het hele jaar door voor een optimaal binnenklimaat. De 5 eigen zonnepanelen houden de energielasten bovendien zeer laag.
LOCATIE IS TOP
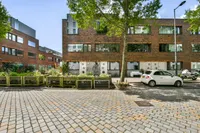
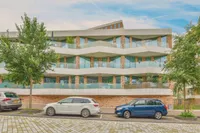
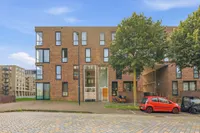
Deze woning bevindt zich op Centrumeiland in IJburg, op korte afstand van het bruisende stadsstrand. Het eiland biedt een breed scala aan voorzieningen, waaronder een winkelcentrum met diverse speciaalzaken, een grote Albert Heijn, Hema, slager, viswinkel en een gevarieerd aanbod aan sfeervolle restaurants, trendy cafés en een theater. Dankzij de omringende waterpartijen heeft IJburg een maritieme uitstraling, met de jachthaven en watersportvereniging als centrale ontmoetingsplekken.
De wijk ligt vlakbij de Rieteilanden en het Diemerpark, een natuurgebied dat even groot is als het Vondelpark. Hier kun je volop genieten van buitenactiviteiten zoals joggen, skaten en fietsen. Het park beschikt bovendien over een eigen strand en diverse sportfaciliteiten, waaronder een voetbal- en hockeyclub.
De bereikbaarheid is uitstekend met directe toegang tot de A10 en diverse OV-opties. De tram brengt je in circa 15 minuten naar Amsterdam Centraal, en de bus 66 biedt een snelle verbinding naar de Arena in Zuidoost.
INDELING
Via de lift bereikt u de 4e etage.
Entree via centrale hal.
WOONKAMER & KEUKEN
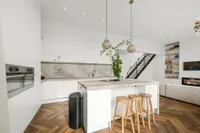
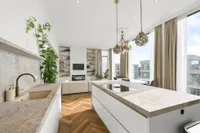
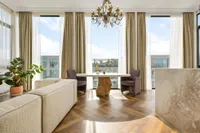
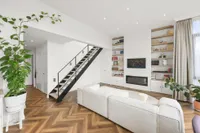
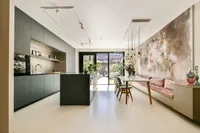
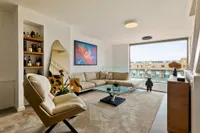
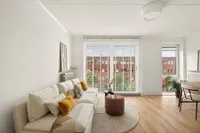
Bij binnenkomst in de woonkamer valt direct de indrukwekkende plafondhoogte van maar liefst 3,52 meter op. Dankzij de royale, hoge raampartijen en de lichte kleurstelling geniet je hier van een overvloed aan natuurlijk daglicht en een fantastisch ruimtelijk effect. De gehele woning is afgewerkt met een stijlvolle, houtlook pvc-vloer met comfortabele vloerverwarming én vloerkoeling.
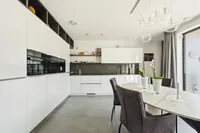
De luxe, open keuken is een droom voor elke kookliefhebber. Het royale kook-/werkeiland biedt ontzettend veel werk- en opbergruimte. Bovendien is de keuken uitgerust met hoogwaardige inbouwapparatuur, waaronder een BORA-kookplaat met geïntegreerde afzuiging, een Quooker, een vaatwasser, twee combi-ovens, een royale koelkast en een ruime aparte vriezer.
SLAAPKAMERS & BALKON
Het appartement beschikt over twee goed bemeten slaapkamers. De royale master bedroom is voorzien van een praktische inloopkast/berging en een ingebouwd aircosysteem voor een altijd aangenaam klimaat.
Beide slaapkamers bieden direct toegang tot het sfeervolle balkonterras aan de achterzijde. Dit balkon is duurzaam afgewerkt met een kwaliteit Bankirai vlonder en voorzien van dimbare/regelbare ledverlichting en inbouwspots.
BADKAMER & SANITAIR
De luxe badkamer is stijlvol afgewerkt en voorzien van een royale inloopdouche en een dubbel wastafelmeubel. Het separate toilet bevindt zich in de hal en is geheel in dezelfde stijl als de badkamer uitgevoerd.
BERGING / WASRUIMTE
Tot slot is er een praktische, ruime inpandige berging aanwezig met de opstelplaats voor de wasmachine en droger.
DAKTERRAS
Wat een heerlijke plek om te verblijven! Het riante dakterras van ruim 53 m² biedt ultieme privacy, ruimte en een prachtig uitzicht. Het terras is hoogwaardig afgewerkt met een combinatie van vlonderplanken en kwalitatief kunstgras, sfeervol omkaderd door vaste plantenbakken. Met de ingebouwde, dimbare spots en ledstrips creëer je ook 's avonds eenvoudig de perfecte sfeer. Bovendien is het terras voorzien van een praktisch buitenkeukentje met spoelbak en warm- en koudwateraansluiting.
PARKEERPLAATS
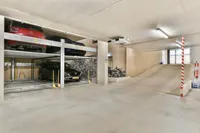
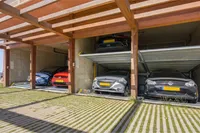
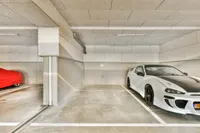
Achter het gebouw in de afgesloten binnenplaats is een parkeerplaats bij het appartement te koop voor € 35.000,- k.k.
WAT JE GRAAG VERDER WILT WETEN
Centrumeiland is leuk, divers qua bouwstijlen en nog in ontwikkeling.
Energielabel A+++ Dat betekent dus erg zuinig met energie.
Aircosysteem voor koelen en verwarmen in de woonkamer en in de slaapkamer.
Bouwjaar 2022, moderne bouw.
Woonoppervlakte 102,63 m²
53,39 m2 aan dakterras
16 m2 aan balkon aan achterzijde
Klimaatbeheersing: Vloerverwarming & vloerkoeling (warmtepomp via Eteck), aircosysteem (koelen en verwarmen) in woon- en slaapkamer en 5 eigen zonnepanelen (1.675 Wp)
De woning staat op gemeentelijke erfpachtgrond. De huidige canon bedraagt
€ 3.226,33 per jaar en is fiscaal aftrekbaar.
VvE in eigen beheer bestaat uit slechts 6 eigenaren, daarom ook lage servicekosten.
Lage servicekosten VvE € 99,17 per maand, ook ideaal.
Lift aanwezig
Parkeerplaats bij het appartement te koop voor € 35.000,- k.k.
Oplevering in overleg
Kortom: een instapklaar penthouse met ontzettend veel licht, een riant dakterras en moderne opties op een fantastische, dynamische plek om te wonen.
Bel snel voor een bezichtiging!
**************************
High-end living: Unique and sustainable 103 m² penthouse with a massive roof terrace!
LUXURY _ SPACE _ LIGHT _ SUSTAINABILITY
Are you looking for a turn-key, high-end finished penthouse in IJburg? Located on the fourth floor, this modern penthouse combines incredible natural light and luxury with an impressive ceiling height of no less than 3.52 meters. Featuring a spacious 53 m² roof terrace, an additional 16 m² balcony terrace, and an energy-efficient A+++ label, this home offers stylish, comfortable, and future-proof living.
Layout & Ambience
Upon entering on the fourth floor, you immediately notice the unique sense of space. Thanks to the floor-to-ceiling windows (3.52 m), the home is bathed in natural light. The finishes and materials used are of top quality. The spacious living room connects seamlessly to a sleek, modern kitchen equipped with all high-end built-in conveniences. Furthermore, the property features two well-proportioned bedrooms and a luxurious, contemporary bathroom.
Outdoor Living
The expansive 53 m² roof terrace is an absolute highlight of the home: here, you can enjoy all-day sunshine, privacy, and panoramic views. Additionally, the second balcony terrace of 16 m² offers a wonderful extra spot to relax.
Sustainability & Comfort
With an A+++ energy label, this home is exceptionally energy-efficient and ready for the future. The combination of excellent insulation, underfloor heating, and underfloor cooling ensures an optimal indoor climate year-round. The 5 private solar panels keep energy costs remarkably low.
PRIME LOCATION
This property is located on Centrumeiland in IJburg, just a short distance from the vibrant city beach. The island offers a wide range of amenities, including a shopping center with various specialty shops, a large Albert Heijn supermarket, Hema, a butcher, fishmonger, and a diverse selection of charming restaurants, trendy cafes, and a theater. Surrounded by water, IJburg enjoys a distinct maritime feel, with the marina and water sports club serving as central gathering spots.
The neighborhood is close to the Rieteilanden and the Diemerpark, a nature reserve as large as the Vondelpark. Here, you can enjoy outdoor activities such as jogging, rollerblading, and cycling. The park also features its own beach and several sports facilities, including a soccer and hockey club.
Accessibility is excellent with direct access to the A10 ring road and various public transport options. The tram takes you to Amsterdam Central Station in approximately 15 minutes, while bus 66 provides a fast connection to the Bijlmer Arena in Zuidoost.
LAYOUT
Take the elevator to the 4th floor. Entrance via the central hallway.
LIVING ROOM & KITCHEN
Upon entering the living room, the impressive ceiling height of 3.52 meters immediately catches your eye. Thanks to the generous, high windows and bright color palette, you enjoy an abundance of natural daylight and a grand spatial effect. The entire apartment is finished with a stylish wood-look PVC floor featuring both underfloor heating and cooling.
The luxurious open kitchen is a dream for any food enthusiast. The large cooking island offers ample counter space and extensive storage. Moreover, the kitchen is equipped with premium built-in appliances, including a BORA cooktop with integrated extractor fan, a Quooker, a dishwasher, two combi-ovens, a spacious refrigerator, and a large separate freezer.
BEDROOMS & BALCONY
The apartment features two well-proportioned bedrooms. The spacious master bedroom is fitted with a practical walk-in closet/storage area and an integrated air conditioning system for a comfortable climate at all times.
Both bedrooms provide direct access to the charming balcony terrace at the rear. This balcony is sustainably finished with high-quality Bankirai decking and equipped with dimmable/adjustable LED lighting and recessed spotlights.
BATHROOM & SANITARY FACILITIES
The luxurious bathroom is stylishly finished and features a spacious walk-in shower and a double washbasin vanity. The separate toilet is located in the hallway and is designed in the same sleek style as the bathroom.
STORAGE / LAUNDRY ROOM
Finally, there is a practical, spacious indoor storage room with connections for both a washing machine and dryer.
ROOF TERRACE
A truly wonderful place to spend your time! The expansive roof terrace of over 53 m² offers ultimate privacy, space, and beautiful views. The terrace is high-end finished with a combination of wooden decking and quality artificial grass, beautifully framed by built-in planters. With dimmable recessed spotlights and LED strips, you can easily set the perfect mood in the evening. Furthermore, the terrace features a practical outdoor kitchenette with a sink and hot and cold water supply.
PARKING SPACE
Behind the building in the enclosed courtyard, a private parking space belongs to the apartment and is separately for sale for € 35,000 (costs payable by buyer).
GOOD TO KNOW
Location: Centrumeiland is a fun, architectural, diverse, and vibrant developing area.
Energy Label: A+++ (exceptionally energy-efficient).
Climate Control: Underfloor heating & underfloor cooling (heat pump leased via Eteck), air conditioning (cooling and heating) in both living room and master bedroom, plus 5 private solar panels (1,675 Wp).
Year of Construction: 2022 (modern construction).
Living Area: 102.63 m²
Outdoor Space: 53.39 m² roof terrace + 16 m² rear balcony.
Leasehold: Municipal ground lease. Current annual canon is € 3,226.33 per year (tax deductible).
Homeowners Association (VvE): Self-managed, small-scale VvE consisting of only 6 owners. Low monthly service fee of € 99.17.
Elevator: Present in the building.
Parking: Private parking space for sale for € 35,000 k.k.
Transfer/Completion: In consultation.
In short: a turn-key penthouse overflowing with light, a massive roof terrace, and high-end modern features in a fantastic, dynamic place to live.
High-end living: Unique and sustainable 103 m² penthouse with a massive roof terrace!
LUXURY _ SPACE _ LIGHT _ SUSTAINABILITY
Are you looking for a turn-key, high-end finished penthouse in IJburg? Located on the fourth floor, this modern penthouse combines incredible natural light and luxury with an impressive ceiling height of no less than 3.52 meters. Featuring a spacious 53 m² roof terrace, an additional 16 m² balcony terrace, and an energy-efficient A+++ label, this home offers stylish, comfortable, and future-proof living.
Layout & Ambience
Upon entering on the fourth floor, you immediately notice the unique sense of space. Thanks to the floor-to-ceiling windows (3.52 m), the home is bathed in natural light. The finishes and materials used are of top quality. The spacious living room connects seamlessly to a sleek, modern kitchen equipped with all high-end built-in conveniences. Furthermore, the property features two well-proportioned bedrooms and a luxurious, contemporary bathroom.
Outdoor Living
The expansive 53 m² roof terrace is an absolute highlight of the home: here, you can enjoy all-day sunshine, privacy, and panoramic views. Additionally, the second balcony terrace of 16 m² offers a wonderful extra spot to relax.
Sustainability & Comfort
With an A+++ energy label, this home is exceptionally energy-efficient and ready for the future. The combination of excellent insulation, underfloor heating, and underfloor cooling ensures an optimal indoor climate year-round. The 5 private solar panels keep energy costs remarkably low.
PRIME LOCATION
This property is located on Centrumeiland in IJburg, just a short distance from the vibrant city beach. The island offers a wide range of amenities, including a shopping center with various specialty shops, a large Albert Heijn supermarket, Hema, a butcher, fishmonger, and a diverse selection of charming restaurants, trendy cafes, and a theater. Surrounded by water, IJburg enjoys a distinct maritime feel, with the marina and water sports club serving as central gathering spots.
The neighborhood is close to the Rieteilanden and the Diemerpark, a nature reserve as large as the Vondelpark. Here, you can enjoy outdoor activities such as jogging, rollerblading, and cycling. The park also features its own beach and several sports facilities, including a soccer and hockey club.
Accessibility is excellent with direct access to the A10 ring road and various public transport options. The tram takes you to Amsterdam Central Station in approximately 15 minutes, while bus 66 provides a fast connection to the Bijlmer Arena in Zuidoost.
LAYOUT
Take the elevator to the 4th floor. Entrance via the central hallway.
LIVING ROOM & KITCHEN
Upon entering the living room, the impressive ceiling height of 3.52 meters immediately catches your eye. Thanks to the generous, high windows and bright color palette, you enjoy an abundance of natural daylight and a grand spatial effect. The entire apartment is finished with a stylish wood-look PVC floor featuring both underfloor heating and cooling.
The luxurious open kitchen is a dream for any food enthusiast. The large cooking island offers ample counter space and extensive storage. Moreover, the kitchen is equipped with premium built-in appliances, including a BORA cooktop with integrated extractor fan, a Quooker, a dishwasher, two combi-ovens, a spacious refrigerator, and a large separate freezer.
BEDROOMS & BALCONY
The apartment features two well-proportioned bedrooms. The spacious master bedroom is fitted with a practical walk-in closet/storage area and an integrated air conditioning system for a comfortable climate at all times.
Both bedrooms provide direct access to the charming balcony terrace at the rear. This balcony is sustainably finished with high-quality Bankirai decking and equipped with dimmable/adjustable LED lighting and recessed spotlights.
BATHROOM & SANITARY FACILITIES
The luxurious bathroom is stylishly finished and features a spacious walk-in shower and a double washbasin vanity. The separate toilet is located in the hallway and is designed in the same sleek style as the bathroom.
STORAGE / LAUNDRY ROOM
Finally, there is a practical, spacious indoor storage room with connections for both a washing machine and dryer.
ROOF TERRACE
A truly wonderful place to spend your time! The expansive roof terrace of over 53 m² offers ultimate privacy, space, and beautiful views. The terrace is high-end finished with a combination of wooden decking and quality artificial grass, beautifully framed by built-in planters. With dimmable recessed spotlights and LED strips, you can easily set the perfect mood in the evening. Furthermore, the terrace features a practical outdoor kitchenette with a sink and hot and cold water supply.
PARKING SPACE
Behind the building in the enclosed courtyard, a private parking space belongs to the apartment and is separately for sale for € 35,000 (costs payable by buyer).
GOOD TO KNOW
Location: Centrumeiland is a fun, architectural, diverse, and vibrant developing area.
Energy Label: A+++ (exceptionally energy-efficient).
Climate Control: Underfloor heating & underfloor cooling (heat pump leased via Eteck), air conditioning (cooling and heating) in both living room and master bedroom, plus 5 private solar panels (1,675 Wp).
Year of Construction: 2022 (modern construction).
Living Area: 102.63 m²
Outdoor Space: 53.39 m² roof terrace + 16 m² rear balcony.
Leasehold: Municipal ground lease. Current annual canon is € 3,226.33 per year (tax deductible).
Homeowners Association (VvE): Self-managed, small-scale VvE consisting of only 6 owners. Low monthly service fee of € 99.17.
Elevator: Present in the building.
Parking: Private parking space for sale for € 35,000 k.k.
Transfer/Completion: In consultation.
In short: a turn-key penthouse overflowing with light, a massive roof terrace, and high-end modern features in a fantastic, dynamic place to live.

Kenmerken
Algemeen |
||
|---|---|---|
| Soort woning | Appartement | |
| Bouwjaar | 2022 | |
| Aantal kamers | 3 | |
Woningdetails |
||
| Bouwjaar | 2022 | |
| Woon oppervlakte | 103 | |
| Inhoud woonhuis | 362 | |
| Aantal verdiepingen | 1 | |
Buurt |
||
| Woonwijk | Ja | |
Overige |
||
| Plat dak | Ja | |
| Penthouse | Ja | |
| Appartement | Ja | |
| Vrij uitzicht | Ja | |
| Bestaande bouw | Ja | |
| Aantal badkamers | 1 | |
| Beschutte ligging | Ja | |
| Aantal slaapkamers | 2 | |
| Parkeergelegenheid | Ja | |
| Parkeergelegenheid type | gratis | |
| Onderhoud binnen uitstekend | Ja | |
| Onderhoud buiten uitstekend | Ja | |
Kenmerken
Algemeen |
||
|---|---|---|
| Soort woning | Appartement | |
| Bouwjaar | 2022 | |
| Aantal kamers | 3 | |
Woningdetails |
||
| Bouwjaar | 2022 | |
| Woon oppervlakte | 103 | |
| Inhoud woonhuis | 362 | |
| Aantal verdiepingen | 1 | |
Buurt |
||
| Woonwijk | Ja | |
Overige |
||
| Plat dak | Ja | |
| Penthouse | Ja | |
| Appartement | Ja | |
| Vrij uitzicht | Ja | |
| Bestaande bouw | Ja | |
| Aantal badkamers | 1 | |
| Beschutte ligging | Ja | |
| Aantal slaapkamers | 2 | |
| Parkeergelegenheid | Ja | |
| Parkeergelegenheid type | gratis | |
| Onderhoud binnen uitstekend | Ja | |
| Onderhoud buiten uitstekend | Ja | |
Kan ik dit huis betalen?
Aangeboden door:
Van Gent makelaardij


De nieuwste koopwoningen in Amsterdam
Wooninfluencers

Warm wonen zonder interieurcompromis: is vloerverwarming wat voor jou? ♨️❄️

Waarom het bouwjaar van een woning bepaalt waar de keurder op let


