 Hypotheek
 Wat worden mijn maandlasten?

Beschrijving
*English see below
Duurzaamheid, licht en volop ruimte in één heerlijk familiehuis
Dit waanzinnig ruime en zeer energiezuinige familiehuis uit 2010 (ca. 165 m²) combineert het comfort van nu met een zee aan mogelijkheden. Met maar liefst 5 slaapkamers (een 6e is eenvoudig te realiseren), 2 badkamers, een zonnige tuin met serre én energielabel A is dit een absolute buitenkans. Of het nu gaat om een groot gezin, mantelzorg, een eigen verdieping voor opgroeiende tieners of woningdelen: hier kan het allemaal.
Duurzaam en toekomstbestendig wonen
Er is flink geïnvesteerd in verduurzaming en moderne gemakken. De woning is volledig gasloos, voorzien van HR++ beglazing en beschikt over energielabel A. Dit resulteert voor een gezin van vier personen in totale energiekosten van slechts circa € 68,- per maand.
• Verwarming & verkoeling: De woning wordt behaaglijk verwarmd via moderne infraroodpanelen (Klarstein). Plafondventilatoren zorgen in de zomer voor heerlijke verkoeling en verdelen in de winter de warmte gelijkmatig door de ruimte.
• Eigen stroom & warm water: De 10 zonnepanelen op het dak (opbrengst ca. 1.300 kWh/jaar) wekken direct je eigen groene stroom op. Twee efficiënte elektrische boilers (in eigendom) zetten overtollige zonnestroom om in warm water voor de douche of een heerlijk bad.
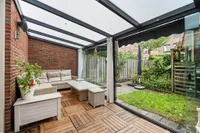
• Extra isolatie & sfeer: De aangebouwde serre houdt de warmte extra goed vast. Zelfs in het najaar geniet je hier, onder de ingebouwde gedempte verlichting, van het uitzicht op de groene tuin.
Een oase van rust en groen, met de stad binnen handbereik
De ligging is ideaal: in een prachtige, rustige straat met volwassen bomen en direct uitzicht aan de voorzijde op een park met hangbrug en speeltuin. Je houdt hier moeiteloos een oogje in het zeil terwijl de kinderen buiten spelen.
• Natuur & recreatie: Op loopafstand ligt het idyllische recreatiegebied de Gaasperplas. Voor een mooie fietstocht trap je via groene routes zo naar de karakteristieke dorpskernen van Abcoude en Weesp.
• Voorzieningen & horeca: Diverse basisscholen, winkels en sportfaciliteiten (tennis & padel, golfcentrum De Hoge Dijk en het zwembad in het Nelson Mandelapark) liggen in de directe omgeving. Voor verse producten loop of fiets je o.a. naar de weekmarkt in Reigersbos of haal je verse honing en kaas bij BijGein. Zin in koffie, lunch of afhaal? Koffieplek Hemelsbreed en diverse Surinaamse eettentjes (met verse roti en broodjes) zijn vlakbij.
• Toekomstgerichte buurt: Het gebied rondom het metrostation wordt op korte termijn volop ontwikkeld, met onder meer de komst van een grote OBA Next, nieuwe restaurants en medische faciliteiten.
• Bereikbaarheid & parkeren: Metrostation (lijn 53) ligt op enkele minuten lopen en brengt je o.a. naar grote treinstations als Amsterdam Amstel en Amsterdam Centraal. Met de fiets of bus ben je in 10 minuten bij station Bijlmer Arena (voor intercity's richting o.a. Utrecht CS, Ziggo Dome en AFAS Live). Met de auto rijd je zo de A1, A2, A9 en A10 op richting Schiphol of Hilversum. Parkeren kan voor de deur; er is nog ruimte voor een parkeervergunning voor twee auto's die geldig is in grote delen van het stadsdeel.
Licht, ruimte en een heerlijke serre
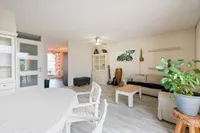
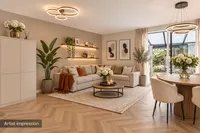
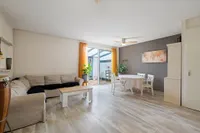
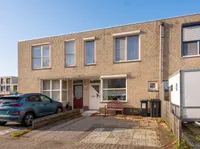
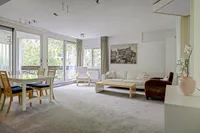
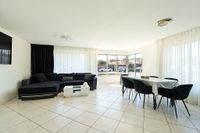
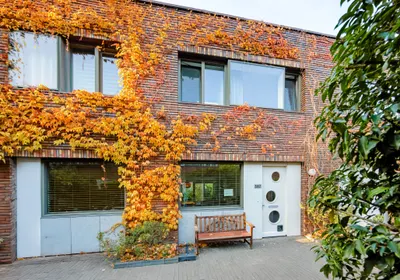
Via de charmante straat bereik je de entree. De hal (met toilet, meterkast en de eerste Eldom-boiler) leidt naar de royale, lichte woonkamer. Een fijne plek voor een riante zithoek en grote eettafel, compleet met een praktische trapkast. De moderne, ruime keuken ligt aan de voorzijde en is uitgerust met hoogwaardige inbouwapparatuur die in 2024 volledig is vernieuwd.
Aan de achterzijde haal je buiten naar binnen via de schuifpui naar de serre: een geweldige extra leefruimte voor verjaardagen of lange avonden met het gezin. De zonnige achtertuin ligt op het zuidoosten en beschikt over een achterom, een vrijstaande houten schuur én een fantastische, grote boomhut waar kinderen urenlang kunnen spelen.
Ruimte voor het hele gezin
De overloop geeft toegang tot drie goed bemeten, lichte slaapkamers. De royale badkamer is compleet ingericht met een douche, twee wastafels, tweede toilet en een heerlijk whirlpoolbad om na een lange dag in te ontspannen.
Tweede verdieping: jouw eigen droomstudio of tienerverdieping
Deze etage is de grote verrassing van het huis en volledig naar wens in te delen. Momenteel is de verdieping ingericht als zelfstandige studio met een eigen keukenblok, een tweede badkamer (met douche en toilet), de wasmachine-aansluiting en de tweede boiler. De mogelijkheden zijn eindeloos: creëer hier drie aparte slaapkamers, maak er een luxe master-suite van met inloopkast en wellness-badkamer, of gebruik het als volwaardige woonruimte voor een tiener of mantelzorg of gasten.
• Woonoppervlakte: ca. 165 m² (perceel 134 m²)
• Bouwjaar: 2010
• Duurzaamheid: Energielabel A, volledig gasloos, verwarming via infraroodpanelen en 10 zonnepanelen (ca. 1.300 kWh/jaar), HR++ beglazing, energiezuinige omkeerbare ventilatoren (zomer blazen, winter warmte terugstuwen). Kortom voorbereid op de toekomst.
• Indeling: 3 volledige verdiepingen. 5 slaapkamers (6e mogelijk) en 2 badkamers
• Multifunctioneel: Ideaal voor grote gezinnen, woningdelers of mantelzorg
• Buitenruimte: Zonnige tuin op het zuidoosten met riante serre, schuur, achterom en boomhut
• Locatie: Kindvriendelijke, groene buurt op loopafstand van de Gaasperplas, scholen en metro
• Erfpacht: De maandelijkse canon bedraagt € 314,- (periode 01-10-2026 t/m 30-09-2027) en is fiscaal aftrekbaar. Dit levert een teruggave van € 1414,- per jaar op. Het huidige tijdvak loopt tot 30-09-2058. De overstap naar eeuwigdurende erfpacht is in 2026 aangevraagd.
• Koopakte via Amsterdams ringmodel
*English
Sustainability, light, and abundant space in one delightful family home
This incredibly spacious and highly energy-efficient family home, built in 2010 (approx. 165 m²), combines modern-day comfort with a wealth of possibilities. Featuring 5 bedrooms (with the potential to easily add a 6th), 2 bathrooms, a sunny garden with a conservatory, and an A-rated energy label, this property is an exceptional find. Whether you have a large family, require space for informal caregiving, need a dedicated floor for growing teenagers, or are looking for a shared living arrangement—this home accommodates it all.
Sustainable and future-proof living
Significant investments have been made in sustainability and modern conveniences. The home is entirely gas-free, equipped with HR++ double glazing, and holds an A-rated energy label. For a family of four, this results in total energy costs of only about €68 per month.
• Heating & cooling: The home is kept comfortably warm via modern infrared panels (Klarstein). Ceiling fans provide a pleasant cooling effect in the summer and ensure heat is distributed evenly throughout the space during the winter.
• Self-generated power & hot water: The 10 solar panels on the roof (generating approx. 1,300 kWh/year) produce your own green electricity. Two efficient electric water heaters (owned, not rented) convert surplus solar energy into hot water for showers or a relaxing bath.
• Extra insulation & ambiance: The attached conservatory retains heat exceptionally well. Even in the autumn, you can enjoy the view of the lush green garden here, bathed in the soft glow of built-in, dimmed lighting.
An oasis of peace and greenery, with the city within easy reach
The location is ideal: situated on a beautiful, quiet street lined with mature trees, with a direct view from the front of a park featuring a suspension bridge and a playground. You can easily keep an eye on the children while they play outside.
• Nature & recreation: The idyllic Gaasperplas recreation area is within walking distance. For a scenic bike ride, you can follow green routes that lead straight to the charming village centers of Abcoude and Weesp.
• Amenities & dining: Several primary schools, shops, and sports facilities—including tennis and padel courts, the De Hoge Dijk golf center, and the swimming pool in Nelson Mandela Park—are in the immediate vicinity. For fresh produce, you can walk or cycle to the weekly market in Reigersbos, or pick up fresh honey and cheese at BijGein. Looking for coffee, lunch, or a takeaway? The café 'Hemelsbreed' and various Surinamese eateries (serving fresh roti and sandwiches) are close by.
• A forward-looking neighborhood: The area surrounding the metro station is currently undergoing significant development, with plans including a large 'OBA Next' (public library and cultural hub), new restaurants, and medical facilities.
• Accessibility & parking: The metro station (line 53) is just a few minutes' walk away, providing direct connections to major train stations such as Amsterdam Amstel and Amsterdam Centraal. By bike or bus, you can reach Bijlmer Arena station in 10 minutes (offering intercity connections to destinations such as Utrecht Central Station, the Ziggo Dome, and AFAS Live). By car, you have easy access to the A1, A2, A9, and A10 motorways, heading toward Schiphol or Hilversum. Parking is available right outside your door; there is also the option to obtain parking permits for two cars, which are valid throughout large parts of the district.
Layout
Ground floor: light, space, and a delightful conservatory
You reach the entrance via a charming street. The hallway—housing a toilet, the utility meter cupboard, and the first Eldom water heater—leads into a spacious, light-filled living room. It offers the perfect setting for a generous seating area and a large dining table, and includes a practical storage cupboard under the stairs. The modern, roomy kitchen is located at the front and is equipped with high-quality built-in appliances, all of which were completely renewed in 2024.
At the rear, sliding doors open into a conservatory, seamlessly blending indoor and outdoor living—a fantastic additional space for hosting birthday parties or enjoying long evenings with the family. The sunny, southeast-facing back garden features a rear entrance, a detached wooden shed, and an incredible, large treehouse where children can play for hours.
First floor: space for the whole family
The landing provides access to three well-proportioned, light-filled bedrooms. The spacious bathroom is fully equipped with a shower, two washbasins, a second toilet, and a delightful whirlpool tub—perfect for relaxing after a long day.
Second floor: your own dream studio or teen retreat
This floor is the house’s big surprise and can be laid out entirely to suit your preferences. It is currently set up as an independent studio, complete with its own kitchenette, a second bathroom (with a shower and toilet), laundry connections, and a second water heater. The possibilities are endless: create three separate bedrooms, design a luxurious master suite with a walk-in closet and spa-like bathroom, or use it as a fully self-contained living space for a teenager, a family member requiring care, or guests.
Key features at a glance
• Living area: approx. 165 m² (plot size 134 m²)
• Year of construction: 2010
• Sustainability: Energy label A; completely gas-free; heating via infrared panels; 10 solar panels (generating approx. 1,300 kWh/year); HR++ double glazing; energy-efficient reversible fans (providing cooling in summer and circulating warm air in winter). In short: future-proof.
• Layout: 3 full floors; 5 bedrooms (with the potential for a 6th) and 2 bathrooms.
• Multifunctional: Ideal for large families, those sharing a home, or informal care arrangements.
• Outdoor space: Sunny, southeast-facing garden featuring a spacious conservatory, a shed, rear access, and a treehouse.
• Location: A child-friendly, green neighborhood within walking distance of the Gaasperplas lake, schools, and the metro.
• Ground lease (erfpacht): The monthly ground rent (canon) is €314 (for the period from 01-10-2026 to 30-09-2027) and is tax-deductible, resulting in an annual tax refund of €1,414. The current lease term runs until 30-09-2058. An application to transition to a perpetual ground lease was submitted in 2026.

Kenmerken
Algemeen |
||
|---|---|---|
| Soort woning | Tussenwoning | |
| Bouwjaar | 2010 | |
| Aantal kamers | 7 | |
Woningdetails |
||
| Bouwjaar | 2010 | |
| Woon oppervlakte | 164 | |
| Inhoud woonhuis | 556 | |
| Aantal verdiepingen | 3 | |
Overige |
||
| Tuin | Ja | |
| Dak type | Plat dak | |
| Tuin voor | Ja | |
| Hellend dak | bitumineuze dakbedekking | |
| Perceel oppervlakte | 134 | |
| Tuin achter | Ja | |
| Kwaliteit object | Normaal | |
| Aantal slaapkamers | 6 | |
| Onderhoud binnen goed | Ja | |
| Onderhoud buiten goed | Ja | |
| Ligging achtertuin oost | Ja | |
| Ligging achtertuin zuid | Ja | |
Kenmerken
Algemeen |
||
|---|---|---|
| Soort woning | Tussenwoning | |
| Bouwjaar | 2010 | |
| Aantal kamers | 7 | |
Woningdetails |
||
| Bouwjaar | 2010 | |
| Woon oppervlakte | 164 | |
| Inhoud woonhuis | 556 | |
| Aantal verdiepingen | 3 | |
Overige |
||
| Tuin | Ja | |
| Dak type | Plat dak | |
| Tuin voor | Ja | |
| Hellend dak | bitumineuze dakbedekking | |
| Perceel oppervlakte | 134 | |
| Tuin achter | Ja | |
| Kwaliteit object | Normaal | |
| Aantal slaapkamers | 6 | |
| Onderhoud binnen goed | Ja | |
| Onderhoud buiten goed | Ja | |
| Ligging achtertuin oost | Ja | |
| Ligging achtertuin zuid | Ja | |
Kan ik dit huis betalen?
Aangeboden door:
VZ Makelaardij en Taxaties


De nieuwste koopwoningen in Amsterdam
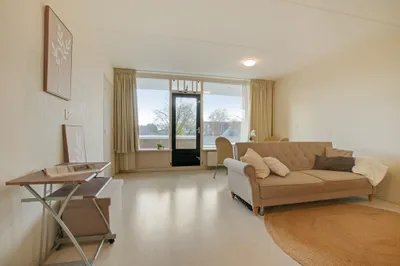
Scherpenzeelstraat 95
€ 350.000 k.k.
1107HS Amsterdam
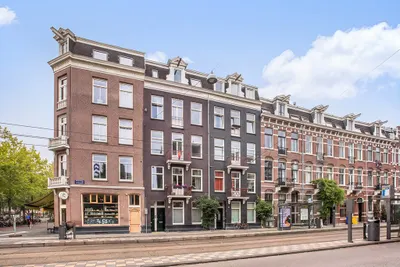
Ruyschstraat 50H
€ 585.000 k.k.
1091CD Amsterdam
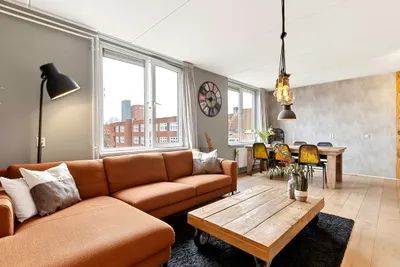
Boeroestraat 106
€ 475.000 k.k.
1095WB Amsterdam
Wooninfluencers

Van vloeren tot taatsdeuren: alles voor een compleet interieur 🚪

Voorkom stilstand tijdens je verbouwing met slimme kozijnplanning 🪟