
 Hypotheek
 Wat worden mijn maandlasten?
Beschrijving
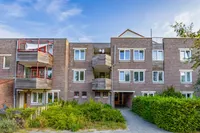
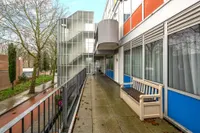
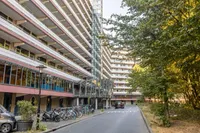
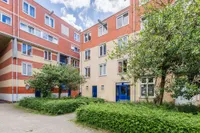
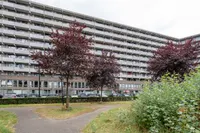
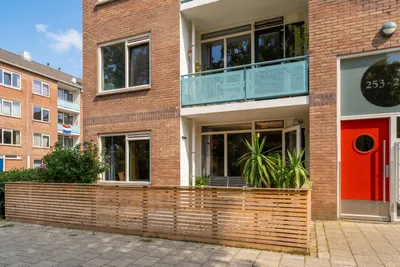
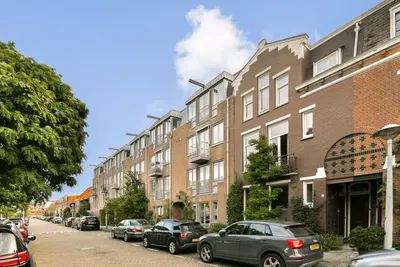
Bijzonder ruim appartement, een 7-kamer maisonnette van 132m2 op een unieke locatie. Vrij uitzicht op groen en water. Het is wonen in een park met balkon, berging en eigen parkeerplaats in de nabij gelegen parkeergarage. Geen erfpacht en Energielabel A, perfect toch?!
Leuk huis om nog naar je eigen smaak in te richten.
****English below****
UNIEK IN UITVOERING 7 KAMERS
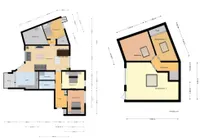
Uitermate geschikt voor een grote familie. 2 etages met 7-kamers: woonkamer, 5-slaapkamers, 1 kastenkamer, 2 keukens en 2 badkamers.
SUPER LOCATIE, PARK, WATER
Dit appartement ligt aan het Gaasperpark met de Gaasperplas een prachtig groene en waterrijke omgeving. Leuk voor joggen, bbq-en, kanovaren, zeilen en zwemmen.
Tussen de woningen zijn moestuinen en sport en trim plekken.
Alle denkbare voorzieningen zoals winkels, scholen, kinderopvang, een buurthuis en een gezondheidscentrum zijn binnen handbereik. In het recreatiegebied zijn tevens diverse sportaccommodaties, watersportverenigingen, een zandstrand en een jachthaven. De diverse uitvalswegen (A1, A9, A10) liggen om de hoek.
In het Brassapark aan de andere zijde een skateboardbaan.
Metrolijn 53 bij station Gaasperplas en bussen 47 en 49 op 500m loopafstand.
INDELING
Er is een centrale hal op de begane grond brievenbus, intercom, de entree voor de bergingen, de vuilcontainer opslag voor uw vuilniszak, trap en lift.
4e ETAGE
Entree op de 4e etage met ruime gang naar de diverse vertrekken.
Tot aan de toegang naar de woonkamer 2 kamers, badkamer en keuken met wasruimte. Hier kun je bijvoorbeeld volwassen kinderen hun eigen woonruimte geven in het huis.
Drie slaapkamers.
Badkamer met douche, wastafelmeubel, toilet en wasmachine aansluiting
Bijkeuken met wasmachine en droger..
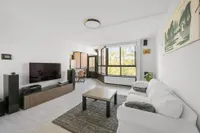
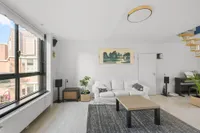
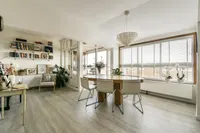
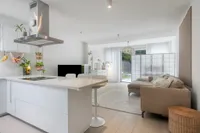
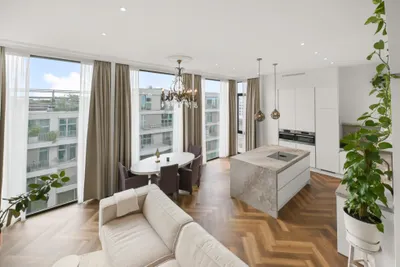
Ruime doorzon woonkamer van 7,2 x 4 m. door het vele glas een mooi uitzicht op het groen dat in deze wijk aanwezig is.
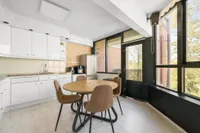
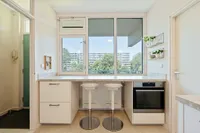
Keuken, bijzonder ruim met eetkamertafel, veel licht, compleet met granito werkblad, diverse apparatuur los en ingebouwd.
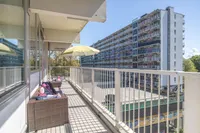
Balkon, beschut, met vrij uitzicht op het vele groen.
Kastenkamer met bergmogelijkheden en wastafel, erg praktisch.
5e ETAGE
Via een ruimtebesparende designtrap komen we op de hoogste etage met 2 slaapkamers, een met prachtig uitzicht op het groen.
Luxe badkamer met ligbad, toilet, wastafelmeubel.
Aparte bergruimte aanwezig.
*Alle kamers en badkamer hebben een dakraam en dat maakt deze etage prettig licht.
BERGING EN PARKEERPLAATS.
Op de begane grond van het complex bevindt zich de bijbehorende berging. In de nabijgelegen parkeergarage is er een parkeerplaats op de 1ste etage, in het overdekte gedeelte.
GOED OM TE WETEN
Erfpacht voor eeuwig afgekocht.
In totaal dus 5 slaapkamers en een aparte kastenkamer.
Optie: volwassen kinderen hun eigen woonruimte geven in het huis.
Woonopp. ca. 132 m2 excl kastenkamer dan zelfs 142 m2.
CV-installatie CW5 van Intergas 2012.
De servicekosten bedragen € 295,71 per maand voor het appartement en € 21,81 voor de parkeerplaats in de garage.
Energielabel A
Eigen parkeerplaats in de garage.
Uitermate geschikt voor een grote familie. 7-kamers: 5-slaapkamers, 1 kastenkamer, 1 keuken en bijkeuken, 2 badkamers.
En dan nog wonen op 100m van een park aan de Gaasperplas, hoe mooi is dat!
****English text****
Unique apartment, a 7-room maisonette of 132m2 in a unique location. Beautiful view of greenery and water. It is living in a park with a balcony, storage, and a private parking space in the nearby parking garage. No leasehold and Energy Label A, perfect, right?!
UNIQUE DESIGN - partial renting out is possible.
Extremely suitable for a large family. 2 floors with 7 rooms: living room, 5 bedrooms, 1 walk-in closet, 2 kitchens, and 2 bathrooms.
An option is to rent out the living space up to the front door of the living room separately, comprising 2 bedrooms, a bathroom, and a kitchen.
SUPER LOCATION, PARK, PUBLIC TRANSPORT
This apartment is situated by Gaasperpark, with the Gaasperplas in a beautiful green and water-rich environment. Great for jogging, barbecuing, canoeing, sailing, and swimming.
Between the homes are vegetable gardens and sports and fitness areas.
All conceivable amenities such as shops, schools, childcare, a community center, and a health center are within easy reach. The recreational area also features various sports facilities, water sports clubs, a sandy beach, and a marina. Various arterial roads (A1, A9, A10) are just around the corner.
There is a skateboard track in Brassapark on the other side. Metro line 53 at Gaasperplas station and buses 47 and 49 within a 500m walking distance.
LAYOUT
There is a central hall on the ground floor containing a mailbox, intercom, the entrance to the storage units, a waste container storage area for your garbage bags, stairs, and an elevator.
4th FLOOR
Entrance on the 4th floor with a spacious hallway leading to the various rooms.
Three bedrooms.
Bathroom with shower, vanity unit, toilet, and washing machine connection.
Utility room with washing machine and dryer.
Spacious living room measuring 7.2 x 4 m. Thanks to the many windows, there is a beautiful view of the greenery present in this neighborhood.
Kitchen, particularly spacious with a dining table, lots of light, complete with a granite countertop, and various freestanding and built-in appliances.
Sheltered balcony with an unobstructed view of the abundant greenery.
Walking room with storage options and a sink, very practical. 5th FLOOR
A space-saving designer staircase leads to the top floor, featuring 2 bedrooms, one with a beautiful view of the greenery.
Luxury bathroom with bathtub, toilet, and vanity unit.
Separate storage space available.
*All rooms and the bathroom have a skylight, making this floor pleasantly bright.
STORAGE AND PARKING SPACE.
The associated storage unit is located on the ground floor of the complex. There is a parking space in the nearby parking garage on the 1st floor, in the covered section.
GOOD TO KNOW
Leasehold redeemed in perpetuity.
In total, therefore, 5 bedrooms, plus a separate walk-in closet.
Living area approx. 132 m² excluding walk-in closet and closet bedroom, gross 142 m².
Central heating system CW5 by Intergas 2012.
The service charges amount to € 295.71 per month for the apartment and € 21.81 for the parking space in the garage. Energy label A
Private parking space in the garage.
***The entire interior is available for takeover, delivery can be quick***.
Extremely suitable for a large family. 7 rooms: 5 bedrooms, 1 walk-in closet, 1 kitchen and utility room, 2 bathrooms.
And living just 100m from a park on the Gaasperplas, how wonderful is that!
Unique apartment, a 7-room maisonette of 132m2 in a unique location. Beautiful view of greenery and water. It is living in a park with a balcony, storage, and a private parking space in the nearby parking garage. No leasehold and Energy Label A, perfect, right?!
UNIQUE DESIGN
Extremely suitable for a large family. 2 floors with 7 rooms: living room, 5 bedrooms, 1 walk-in closet, 2 kitchens, and 2 bathrooms.
An option is to use the living space up to the front door of the living room separately, comprising 2 bedrooms, a bathroom, and a kitchen.
SUPER LOCATION, PARK, PUBLIC TRANSPORT
This apartment is situated by Gaasperpark, with the Gaasperplas in a beautiful green and water-rich environment. Great for jogging, barbecuing, canoeing, sailing, and swimming.
Between the homes are vegetable gardens and sports and fitness areas.
All conceivable amenities such as shops, schools, childcare, a community center, and a health center are within easy reach. The recreational area also features various sports facilities, water sports clubs, a sandy beach, and a marina. Various arterial roads (A1, A9, A10) are just around the corner.
There is a skateboard track in Brassapark on the other side. Metro line 53 at Gaasperplas station and buses 47 and 49 within a 500m walking distance.
LAYOUT
There is a central hall on the ground floor containing a mailbox, intercom, the entrance to the storage units, a waste container storage area for your garbage bags, stairs, and an elevator.
4th FLOOR
Entrance on the 4th floor with a spacious hallway leading to the various rooms.
Three bedrooms.
Bathroom with shower, vanity unit, toilet, and washing machine connection.
Utility room with washing machine and dryer.
Spacious living room measuring 7.2 x 4 m. Thanks to the many windows, there is a beautiful view of the greenery present in this neighborhood.
Kitchen, particularly spacious with a dining table, lots of light, complete with a granite countertop, and various freestanding and built-in appliances.
Sheltered balcony with an unobstructed view of the abundant greenery.
Walking room with storage options and a sink, very practical. 5th FLOOR
A space-saving designer staircase leads to the top floor, featuring 2 bedrooms, one with a beautiful view of the greenery.
Luxury bathroom with bathtub, toilet, and vanity unit.
Separate storage space available.
*All rooms and the bathroom have a skylight, making this floor pleasantly bright.
STORAGE AND PARKING SPACE.
The associated storage unit is located on the ground floor of the complex. There is a parking space in the nearby parking garage on the 1st floor, in the covered section.
GOOD TO KNOW
Leasehold redeemed in perpetuity.
In total, therefore, 5 bedrooms, plus a separate walk-in closet.
Living area approx. 132 m² excluding walk-in closet and closet bedroom, gross 142 m².
Central heating system CW5 by Intergas 2012.
The service charges amount to € 295.71 per month for the apartment and € 21.81 for the parking space in the garage. Energy label A
Private parking space in the garage.
***The entire interior is available for takeover, delivery can be quick***.
Extremely suitable for a large family. 7 rooms: 5 bedrooms, 1 walk-in closet, 1 kitchen and utility room, 2 bathrooms.
And living just 100m from a park on the Gaasperplas, how wonderful is that!

Kenmerken
Algemeen |
||
|---|---|---|
| Soort woning | Appartement | |
| Bouwjaar | 1980 | |
| Aantal kamers | 7 | |
Woningdetails |
||
| Bouwjaar | 1980 | |
| Woon oppervlakte | 132 | |
| Inhoud woonhuis | 330 | |
| Aantal verdiepingen | 2 | |
Buurt |
||
| Woonwijk | Ja | |
Overige |
||
| GasCV | Ja | |
| Aan park | Ja | |
| BouwjaarCV | 2012 | |
| Appartement | Ja | |
| Maisonnette | Ja | |
| TypeCV ketel | Intergas HR CW5 | |
| Vrij uitzicht | Ja | |
| Bestaande bouw | Ja | |
| Beschutte ligging | Ja | |
| Aantal slaapkamers | 5 | |
| Parkeergelegenheid | Ja | |
| Onderhoud binnen goed | Ja | |
| Onderhoud buiten goed | Ja | |
| Parkeergelegenheid type | gratis | |
Kenmerken
Algemeen |
||
|---|---|---|
| Soort woning | Appartement | |
| Bouwjaar | 1980 | |
| Aantal kamers | 7 | |
Woningdetails |
||
| Bouwjaar | 1980 | |
| Woon oppervlakte | 132 | |
| Inhoud woonhuis | 330 | |
| Aantal verdiepingen | 2 | |
Buurt |
||
| Woonwijk | Ja | |
Overige |
||
| GasCV | Ja | |
| Aan park | Ja | |
| BouwjaarCV | 2012 | |
| Appartement | Ja | |
| Maisonnette | Ja | |
| TypeCV ketel | Intergas HR CW5 | |
| Vrij uitzicht | Ja | |
| Bestaande bouw | Ja | |
| Beschutte ligging | Ja | |
| Aantal slaapkamers | 5 | |
| Parkeergelegenheid | Ja | |
| Onderhoud binnen goed | Ja | |
| Onderhoud buiten goed | Ja | |
| Parkeergelegenheid type | gratis | |
Kan ik dit huis betalen?
Aangeboden door:
Van Gent makelaardij


De nieuwste koopwoningen in Amsterdam
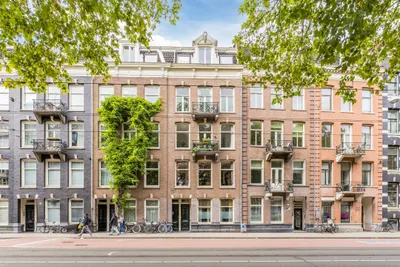
Marnixstraat 362 1
€ 609.000 k.k.
1016XW Amsterdam
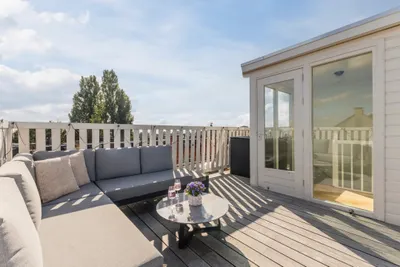
Admiraal De Ruijterweg 66 4
€ 695.000 k.k.
1056GM Amsterdam
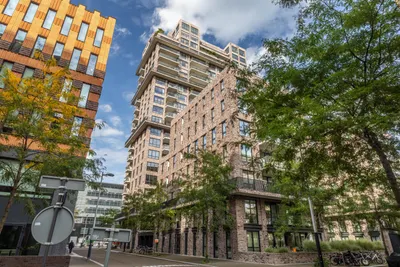
Rosy Wertheimstraat 12 C
€ 695.000 k.k.
1082MZ Amsterdam
Wooninfluencers

Zo combineer je sfeer en praktisch maatwerk in huis ❤️🛋️

Van statementbank tot organische eettafel: zo combineer je de grote blikvangers 😍


