
 Hypotheek
 Wat worden mijn maandlasten?
Beschrijving
* English version below *
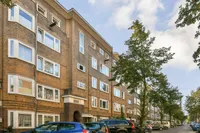
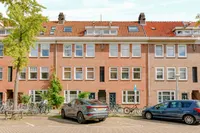
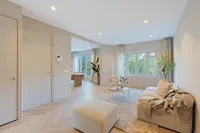
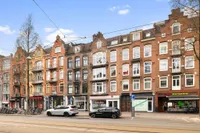
Op zoek naar een fijne en lichte woning met twee goed bemeten slaapkamers, een home office, een zonnig balkon én uitzicht over het water? Aan de Baarsjesweg, midden in de geliefde Baarsjes, ligt deze ruime woning van ca. 69 m². Vanuit de woonkamer en de slaapkamer kijk je prachtig uit over de Kostverlorenvaart, terwijl je vanaf het ruime balkon op het noordwesten heerlijk buiten kunt zitten. Als extra pluspunt beschikt de woning over een ruime berging van ca. 10 m² direct boven de woning, die dankzij het raam ook uitstekend als werk-, hobby- of logeerruimte gebruikt kan worden.
Nieuwsgierig geworden? Plan direct een bezichtiging in!
Bijzonderheden: - Woonoppervlakte 69m²; - De woning is gelegen aan de Kostverlorenvaart; - Twee slaapkamers op de derde verdieping; - De ruime berging is direct boven de woning gelegen en wordt gebruikt als werkplek; - Vanaf de tweede slaapkamer en de woonkamer prachtig uitzicht over de Kostverkorenvaart; - Ruim balkon gelegen op het noordwesten; - Zowel het Rembrandtpark als het Vondelpark op loopafstand; - De erfpacht is langdurig afgekocht (2060) en daarna gunstig en eeuwigdurend vastgeklikt; - Funderingscode ABC (geen verhoogd risico); - VvE is actief en wordt professioneel beheerd; - MJOP aanwezig; - Mogelijkheid tot het realiseren van een dakterras, onder voorbehoud van toestemming van de VvE en de benodigde publiekrechtelijke toestemming en/of vergunning; - Oplevering in overleg.
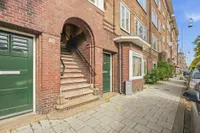
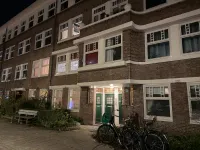
Indeling Via het gemeenschappelijke trappenhuis bereik je de entree van de woning op de derde verdieping. Vanuit de hal zijn de verschillende vertrekken bereikbaar. Hier bevinden zich tevens een praktische bergkast en een separaat toilet.
De woning op de derde verdieping beschikt over twee slaapkamers. De ruime hoofdslaapkamer is centraal in de woning gelegen en verschaft toegang tot het balkon, waardoor je geniet van veel natuurlijk licht. De tweede slaapkamer bevindt zich aan de voorzijde van de woning en is eveneens goed in te richten als slaap-, werk- of logeerkamer.
De badkamer is vanuit de hal bereikbaar en is voorzien van een ruime douche, wastafel en een bad.
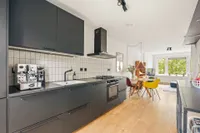
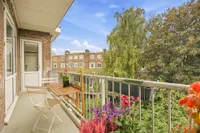
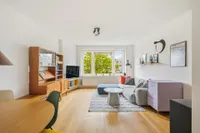
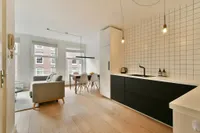
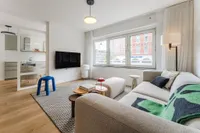
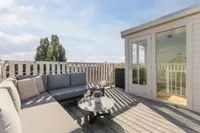
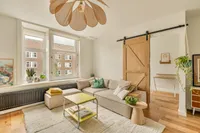
De woonkamer vormt het hart van de woning en biedt volop ruimte voor zowel een comfortabele zithoek als een gezellige eethoek. vanaf de woonkamer heb je een prachtig uitzicht over het water. De open keuken is aan de zijkant van de woonkamer gesitueerd en beschikt over diverse inbouwapparatuur en praktische werk- en bergruimte. Vanuit de woonkamer is er toegang tot het balkon gelegen op het noordwesten, waar je heerlijk nog tot laat buiten kunt zitten.
Gelegen direct boven de woning op de vierde verdieping bevindt zich de berging van ca. 10m² die is voorzien van een ruim en zich daardoor perfect leent voor een thuiswerkplek, hobby- of logeerkamer.
VvE De VvE wordt professioneel beheerd, is actief en beschikt over een MJOP (meerjarenonderhoudsplan). De servicekosten bedragen €219,- per maand.
Erfpacht De woning staat op erfpachtgrond van de gemeente. Het huidige tijdvak is afgekocht tot 1 juni 2060. Na het tijdvak is de erfpacht eeuwigdurend en gunstig vastgeklikt. Het bedrag voor na dat tijdvak bedraagt momenteel € 1.083.
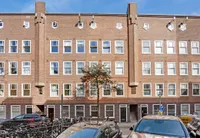
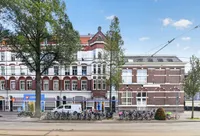
Omgeving De woning is gelegen aan de Baarsjesweg, in de geliefde Chassébuurt in Amsterdam-West. Deze buurt kenmerkt zich door haar karakteristieke Amsterdamse straten, levendige sfeer en gevarieerde aanbod aan winkels, cafés en restaurants. Voor versgebakken brood kun je terecht bij het populaire Fort Negen en voor een goede kop koffie bij Bo's.
Ook voor een gezellige borrel of een avond uit eten zijn er volop leuke adressen in de buurt, zoals Vita Lente, Gitane en Vin Fou aan de nabijgelegen Jan Pieter Heijestraat.
Voor de dagelijkse boodschappen zijn er diverse supermarkten en speciaalzaken op loopafstand. Ook de Jan Evertsenstraat biedt een breed aanbod aan winkels en horecagelegenheden.
Voor ontspanning en recreatie liggen zowel het Rembrandtpark als het Vondelpark op korte fietsafstand. Ook De Hallen, de gezellige Jordaan en het centrum van Amsterdam zijn eenvoudig per fiets te bereiken.
De bereikbaarheid is uitstekend. Op loopafstand bevinden zich diverse tram- en bushaltes met verbindingen richting onder andere het centrum en Station Sloterdijk. Met de fiets ben je binnen enkele minuten in het hart van Amsterdam. Ook met de auto is de woning goed bereikbaar dankzij de nabijgelegen uitvalswegen richting de Ring A10.
De verkoopinformatie is met grote zorgvuldigheid samengesteld doch voor de juistheid van de inhoud kunnen wij niet instaan en er kunnen derhalve geen rechten aan worden ontleend. De inhoud is puur informatief en mag niet worden beschouwd als een aanbod. Daar waar gesproken wordt over inhoud, oppervlakten of afmetingen moeten deze worden beschouwd als indicatief en als circa maten. U dient als koper zelf onderzoek te verrichten naar zaken die voor u van belang zijn. Wij raden u in dat verband aan uw eigen (NVM-)makelaar in te schakelen.
**
Looking for a bright and comfortable apartment with two well-sized bedrooms, a home office, a sunny balcony and beautiful views over the water? Located on Baarsjesweg, in the heart of the popular Baarsjes neighbourhood, this spacious apartment offers approximately 69 m² of living space. Both the living room and one of the bedrooms offer stunning views over the Kostverlorenvaart canal, while the spacious northwest-facing balcony is the perfect place to relax outdoors. As an added bonus, the apartment comes with a generous storage room of approximately 10 m², located directly above the apartment. Thanks to its window, this space is also perfectly suited for use as a home office, hobby room or guest room.
Interested? Schedule a viewing with us today!
Key features - Living area of 69 m²; - Located directly along the Kostverlorenvaart canal; - Two bedrooms on the third floor; - Spacious storage room directly above the apartment, currently used as a home office; - Beautiful views over the Kostverlorenvaart canal from the second bedroom and living room; - Spacious northwest-facing balcony; - Both Rembrandtpark and Vondelpark within walking distance; - Ground lease paid off until 2060, with favourable perpetual ground lease conditions secured thereafter; - Foundation classification ABC (no increased risk); - Active and professionally managed homeowners' association (VvE); - Long-term maintenance plan (MJOP) in place; - Possibility of creating a roof terrace, subject to approval from the VvE and the necessary municipal approvals and/or permits; - Transfer date in consultation.
Layout The entrance to the apartment is located on the third floor and can be reached via the communal staircase. The hallway provides access to the various rooms, as well as a practical storage cupboard and a separate toilet.
The apartment features two bedrooms. The spacious main bedroom is centrally located and provides access to the balcony, allowing plenty of natural light to enter. The second bedroom is situated at the front of the apartment and can easily be used as a bedroom, home office or guest room.
The bathroom is accessible from the hallway and features a spacious shower, washbasin and bathtub.
The living room forms the heart of the apartment and offers plenty of space for both a comfortable seating area and a cosy dining area. From the living room, you can enjoy beautiful views over the water. The open-plan kitchen is situated to the side of the living room and is equipped with various built-in appliances, as well as practical worktop and storage space. The living room also provides access to the northwest-facing balcony, where you can enjoy sitting outside until late in the day.
Directly above the apartment, on the fourth floor, is a storage room of approximately 10 m². Thanks to its window, this space is perfectly suited for use as a home office, hobby room or guest room.
Homeowners' Association (VvE) The homeowners' association (VvE) is active, professionally managed and has a long-term maintenance plan (MJOP) in place. The monthly service charges are €219.
Ground lease The apartment is situated on leasehold land owned by the Municipality of Amsterdam. The ground lease has been paid off until 1 June 2060. After this period, the ground lease will continue under perpetual leasehold conditions, with the ground rent secured at a favourable rate. The amount applicable after the current period is currently €1,083.
Surroundings The apartment is located on Baarsjesweg, in the popular Chassébuurt neighbourhood in Amsterdam-West. This area is known for its characteristic Amsterdam streets, lively atmosphere and wide variety of shops, cafés and restaurants. For freshly baked bread, head to the popular Fort Negen, while Bo's is a great spot for a good cup of coffee.
For drinks or a lovely dinner, there are plenty of great places nearby, including Vita Lente, Gitane and Vin Fou on the nearby Jan Pieter Heijestraat.
For daily groceries, various supermarkets and speciality shops are within walking distance. Jan Evertsenstraat also offers a wide selection of shops, cafés and restaurants.
For relaxation and outdoor activities, both Rembrandtpark and Vondelpark are just a short bike ride away. De Hallen, the charming Jordaan neighbourhood and Amsterdam's city centre are also easily accessible by bicycle.
Accessibility is excellent. Several tram and bus stops are within walking distance, offering connections to the city centre, Sloterdijk Station and other parts of Amsterdam. By bicycle, you can reach the heart of Amsterdam within minutes. The apartment is also easily accessible by car, with convenient connections to the nearby A10 ring road.
Disclaimer The sales information has been compiled with the utmost care. However, we cannot guarantee the accuracy or completeness of the information provided, and no rights can be derived from its contents. This information is intended for general informational purposes only and should not be regarded as a formal offer. Any references to volumes, surface areas or dimensions are indicative and should be considered approximate. As a buyer, you are responsible for conducting your own due diligence regarding matters that are important to you. In this respect, we recommend engaging your own (NVM) real estate agent.

Kenmerken
Algemeen |
||
|---|---|---|
| Soort woning | bovenwoning | |
| Bouwjaar | 1923 | |
| Aantal kamers | 3 | |
Woningdetails |
||
| Bouwjaar | 1923 | |
| Woon oppervlakte | 69 | |
| Inhoud woonhuis | 221 | |
| Aantal verdiepingen | 1 | |
Buurt |
||
| Woonwijk | Ja | |
| Aan rustige weg | Ja | |
Overige |
||
| GasCV | Ja | |
| Balkon | Ja | |
| Dak type | Plat Dak | |
| Plat dak | Ja | |
| Aan water | Ja | |
| Woontype | Appartement | |
| Energielabel | D | |
| In overleg | Ja | |
| BouwjaarCV | 2008 | |
| Bovenwoning | Ja | |
| TypeCV ketel | Intergas Kompakt Hre Eigendom | |
| CV ketel water | Ja | |
| Aantal badkamers | 1 | |
| Aantal toiletten | 1 | |
| Bijgebouw schuur | Anders | |
| LeeftijdCV ketel | 18 | |
| Aantal slaapkamers | 3 | |
| Verwarming opmerking | Cv Ketel | |
| Aanvaarding opmerking | Aanvaarding in overleg | |
| Onderhoud binnen opmerking | Goed Tot Uitstekend | |
| Onderhoud buiten opmerking | Goed Tot Uitstekend | |
Kenmerken
Algemeen |
||
|---|---|---|
| Soort woning | bovenwoning | |
| Bouwjaar | 1923 | |
| Aantal kamers | 3 | |
Woningdetails |
||
| Bouwjaar | 1923 | |
| Woon oppervlakte | 69 | |
| Inhoud woonhuis | 221 | |
| Aantal verdiepingen | 1 | |
Buurt |
||
| Woonwijk | Ja | |
| Aan rustige weg | Ja | |
Overige |
||
| GasCV | Ja | |
| Balkon | Ja | |
| Dak type | Plat Dak | |
| Plat dak | Ja | |
| Aan water | Ja | |
| Woontype | Appartement | |
| Energielabel | D | |
| In overleg | Ja | |
| BouwjaarCV | 2008 | |
| Bovenwoning | Ja | |
| TypeCV ketel | Intergas Kompakt Hre Eigendom | |
| CV ketel water | Ja | |
| Aantal badkamers | 1 | |
| Aantal toiletten | 1 | |
| Bijgebouw schuur | Anders | |
| LeeftijdCV ketel | 18 | |
| Aantal slaapkamers | 3 | |
| Verwarming opmerking | Cv Ketel | |
| Aanvaarding opmerking | Aanvaarding in overleg | |
| Onderhoud binnen opmerking | Goed Tot Uitstekend | |
| Onderhoud buiten opmerking | Goed Tot Uitstekend | |
Kan ik dit huis betalen?
Aangeboden door:
Hallie & Van Klooster Makelaardij



De nieuwste koopwoningen in Amsterdam
Prinsengracht 697
€ 2.250
1017JV Amsterdam
Marco Polostraat 78 1
€ 500.000 k.k.
1057WT Amsterdam
Utrechtsedwarsstraat 32 B
€ 495.000 k.k.
1017WG Amsterdam
Wooninfluencers

Wat zijn de voordelen van een slimme thuisbatterij? 🔋🌞

Wandpanelen kiezen: waar moet je écht op letten? 🖼️


