
 Hypotheek
 Wat worden mijn maandlasten?

Beschrijving
For English, see below:
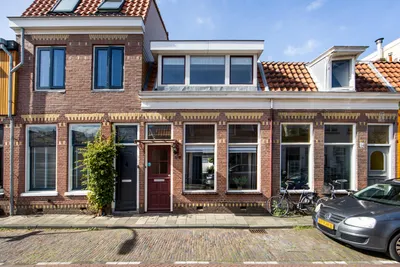
RUIME BENEDENWONING MET FANTASTISCHE TUIN!
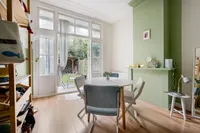
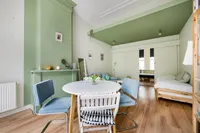
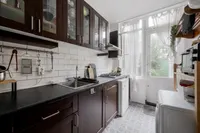
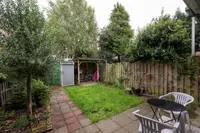
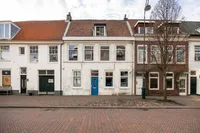
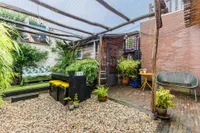
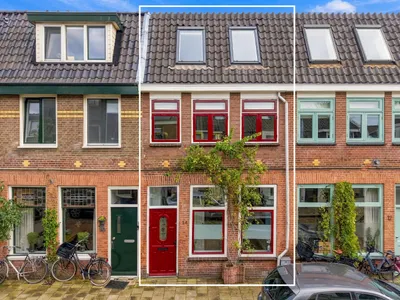
Een tuingerichte woonkamer, een lichte slaapkamer, hoge plafonds, een royale achtertuin: deze leuke benedenwoning heeft het allemaal! Wacht dus niet langer en bel ons voor een afspraak voor bezichtiging! De woonkamer ligt aan de achterzijde van de woning en heeft een plafondhoogte van 3,28 m! Dat maakt de woning extra licht en ruimtelijk. Vanuit de woonkamer heb je zicht op de groene achtertuin waar het heerlijk van het zonnetje genieten is. De slaapkamer bevindt zich aan de voorzijde en is voorzien van dubbel glas. De badkamer bestaat uit een douche, wastafel en toilet. De aansluiting voor de wasmachine zit in de keuken, daar hangt tevens de CV-ketel en heb je voldoende ruimte om elke dag lekker te koken. Vanuit de keuken loop je zo de achtertuin in. De tuin is trouwens tevens te bereiken vanuit de woonkamer middels openslaande deuren. Kom je deze parel snel met eigen ogen bekijken?
De Berckheydestraat ligt om de hoek van de Bolwerken: een prachtig groen park rondom de Schotersingel. Vanaf hier loop je zo richting het NS station of wandel je de binnenstad in. De andere kant op loop je richting Kleverpark waar je terecht kunt voor je dagelijkse boodschappen en tussendoor een koffie kan halen. Met de auto ben je zo op uitvalswegen richting Amsterdam, Den Haag en Utrecht. De duinen en het strand van Bloemendaal en Zandvoort liggen op fietsafstand.
Indeling Entree woning. Gang met meterkast. Badkamer voorzien van douche, wastafel en toilet. Lichte, tuingerichte woonkamer met zeer hoog plafond (ca 3,28 m!). Slaapkamer aan voorzijde (ca. 3,52 m x 3,27 m), toegankelijk vanuit hal en middels schuifdeuren vanuit woonkamer. Nette keuken met aansluiting voor wasmachine, hier hangt ook de CV-ketel. Vanuit keuken en woonkamer toegang tot zonnige tuin (ca. 5, 74 m x 8,50 m!).
Berckheydestraat 16 zwart in 't kort: - Sfeervolle benedenwoning - Zeer riante achtertuin - Hoge plafonds van ca. 3,28 m! - Tuingerichte woonkamer - Openslaande deuren naar de tuin - Nette keuken en badkamer - Grotendeels voorzien van dubbel glas - Op loopafstand van winkels voor dagelijkse boodschappen - Op loopafstand van station - Op loop- en fietsafstand van binnenstad - Binnen paar minuten op uitvalswegen richting Amsterdam, Den Haag en Utrecht - Op fietsafstand van duinen en strand van Bloemendaal en Zandvoort - Servicekosten ca. € 30,- per maand, inclusief opstalverzekering
SPACIOUS GROUND-FLOOR APARTMENT WITH A FANTASTIC GARDEN!
A living room overlooking the garden, a bright bedroom, high ceilings and a generous rear garden: this charming ground-floor apartment has it all! So don't wait any longer and contact us to arrange a viewing! The living room is located at the rear of the property and boasts an impressive ceiling height of 3.28 metres! This creates a wonderfully bright and spacious atmosphere. From the living room, you can enjoy views of the lush green rear garden, the perfect place to relax and soak up the sunshine. The bedroom is situated at the front of the property and features double glazing. The bathroom is equipped with a shower, washbasin and toilet. The kitchen has a connection for a washing machine, houses the central heating boiler and offers plenty of space to prepare delicious meals every day. From the kitchen, you can step directly into the rear garden, which is also accessible from the living room through French doors. Why not come and discover this gem for yourself?
Berckheydestraat is located just around the corner from the Bolwerken, a beautiful green park surrounding the Schotersingel canal. From here, you can easily walk to the railway station or stroll into the historic city centre. In the opposite direction lies the charming Kleverpark neighbourhood, where you will find shops for your daily groceries as well as lovely places to stop for a coffee. By car, you can quickly reach the main roads towards Amsterdam, The Hague and Utrecht. The dunes and beaches of Bloemendaal and Zandvoort are also within cycling distance.
Layout Entrance to the apartment. Hallway with meter cupboard. Bathroom fitted with a shower, washbasin and toilet. Bright living room overlooking the garden, featuring exceptionally high ceilings (approx. 3.28 metres!). Bedroom at the front of the property (approx. 3.52 m x 3.27 m), accessible from both the hallway and the living room through sliding doors. Well-maintained kitchen with a washing machine connection and central heating boiler. Both the kitchen and living room provide access to the sunny rear garden (approx. 5.74 m x 8.50 m!).
Berckheydestraat 16 Zwart in short: - Charming ground-floor apartment - Exceptionally spacious rear garden - High ceilings of approximately 3.28 metres! - Living room overlooking the garden - French doors opening onto the garden - Well-maintained kitchen and bathroom - Double glazing throughout most of the property - Within walking distance of shops for daily groceries - Within walking distance of the railway station - City centre within walking and cycling distance - Just a few minutes from major roads towards Amsterdam, The Hague and Utrecht - Within cycling distance of the dunes and beaches of Bloemendaal and Zandvoort - Service charges of approximately € 30,- per month, including building insurance

Kenmerken
Algemeen |
||
|---|---|---|
| Soort woning | benedenwoning | |
| Aantal kamers | 2 | |
Woningdetails |
||
| Woon oppervlakte | 50 | |
| Inhoud woonhuis | 199 | |
| Aantal verdiepingen | 1 | |
Buurt |
||
| Woonwijk | Ja | |
| Aan rustige weg | Ja | |
Overige |
||
| Tuin | Ja | |
| GasCV | Ja | |
| Woontype | Appartement | |
| Energielabel | G | |
| In overleg | Ja | |
| Tuin achter | Ja | |
| TypeCV ketel | Eigendom | |
| CV ketel water | Ja | |
| Oppervlakte woonkamer | 22 | |
| Benedenwoning | Ja | |
| Tuin kwaliteit | Verzorgd | |
| Aantal badkamers | 1 | |
| Bijgebouw schuur | Hout | |
| Aantal slaapkamers | 1 | |
| Onderhoud binnen goed | Ja | |
| Onderhoud buiten goed | Ja | |
| Verwarming opmerking | Cv Ketel | |
| Aanvaarding opmerking | Aanvaarding in overleg | |
| Tuin lengte achtertuin | Lengte: 850 Breedte: 574 Oppervlakte: 49 | |
| Ligging achtertuin oost | Ja | |
| Glas gedeeltelijk isolatie | Ja | |
| Onderhoud binnen opmerking | Goed | |
| Onderhoud buiten opmerking | Goed | |
Kan ik dit huis betalen?
Aangeboden door:
Overspaern Makelaardij



De nieuwste koopwoningen in Haarlem
Wooninfluencers

Een nieuwe vloer begint met wat er onder de oude ligt 🔧🧰

Gang en trap: de vergeten ruimtes die je interieur maken (of breken) 💡🩶


