
 Hypotheek
 Wat worden mijn maandlasten?
Beschrijving
DEN HAAG DELTAPLEIN 317 (English below)
Exclusief, gelijkvloers, residentieel appartement in Kijkduin Bad. De riante living ligt op het zuiden, de twee terrassen op het zuidwesten. Het hoogwaardig afgewerkte appartement combineert een beschutte positie net achter de eerste lijn met veel licht, een eigen beveiligde parkeerplaats met privé laadvoorziening en de directe nabijheid van strand, duinen, boulevard, horeca en winkels.
IN ÉÉN OOGOPSLAG
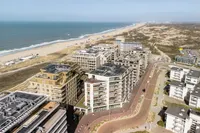
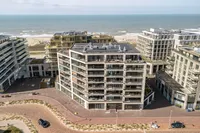
Wonen aan zee vraagt om een goede positie ten opzichte van zon, wind en dagelijks gebruik. Deltaplein 317 ligt midden in Nieuw Kijkduin, maar net achter de frontbebouwing. Daardoor ligt de woning beschutter dan appartementen direct aan zee, terwijl strand, duinen en boulevard op enkele minuten lopen liggen.
De living is op het zuiden georiënteerd en heeft kamerhoge ramen aan meerdere zijden. De terrassen liggen op het zuidwesten. Het grote terras loopt circa 16 meter langs woonkamer, keuken en slaapvertrekken; het kleinere, overdekte driehoekige terras profiteert gedurende vrijwel de hele dag van zon en uitzicht richting de duinen en Hoek van Holland. Vanuit alle kamers zijn de terrassen direct bereikbaar.
Dat maakt het dagelijkse gebruik bijzonder aangenaam. De deuren open op een zonnige middag, koffie buiten, later op de dag de zon die verder over het terras trekt en ’s avonds nog even naar het strand: binnen en buiten liggen hier dicht bij elkaar.
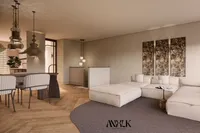
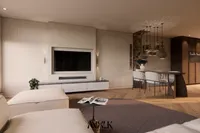
Het interieur is zorgvuldig samengesteld met kleur, maatwerk en hoogwaardige materialen. Wanden, deuren, plinten en plafonds zijn uitgevoerd in kleuren van Farrow & Ball, gecombineerd met wandbekleding van IKSEL Venice. De sfeer heeft iets van een zorgvuldig ingericht boutique hotel, warm en internationaal, met mediterrane invloeden. Op zonnige dagen, met de terrassen open en de kust op enkele minuten afstand, ontstaat soms bijna het gevoel van wonen in een kuststad als Barcelona, maar dan met de beschutting en het overzicht van Kijkduin Bad.
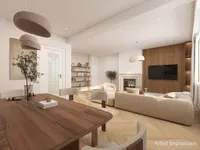
In de vijfhoekige woon-eetkamer staat een antieke 19e-eeuwse schouw van Brèche Médicis-marmer. De verschillende vertrekken zijn met elkaar verbonden door bronzen taatsdeuren. Door de grote raampartijen en de zuidelijke oriëntatie verandert het licht gedurende de dag. De temperatuurregeling en screens zorgen ook bij hogere buitentemperaturen voor een aangenaam binnenklimaat.
DE KEUKEN
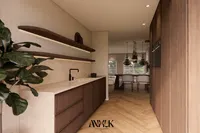
De handgemaakte Lodder-keuken bestaat uit een vaste opstelling en een royaal kookeiland. De werkbladen zijn uitgevoerd in Crystal Ice-kwartsiet van Grillo.
De keuken beschikt over een handgemaakt La Cornue-inductiefornuis, een messing spoelbak met Quooker en Miele-apparatuur, waaronder een dubbel openslaande koelkast met vriesapparatuur, vaatwasser en twee wijnklimaatkasten.
De keuken vormt daarmee het natuurlijke middelpunt van het appartement. Een plek waar de dag begint, gasten aanschuiven en living en terrassen direct bereikbaar zijn.
SLAPEN EN BADEN
Het high-end appartement ligt volledig op één verdieping en bestaat uit een royale living, een gastenkamer met eigen badkamer en een mastersuite met directe verbinding naar een zeer luxueuze badkamer.
De mastersuite is ontstaan door samenvoeging van twee oorspronkelijke slaapkamers en beschikt over zeven maatwerk kledingkasten. Het plafond is geïnspireerd op historische schilderkunst uit het Palazzo Barberini in Rome en geeft de kamer een uitgesproken eigen karakter.
De badkamer van de mastersuite is voorzien van een vrijstaand bad, twee waskommen, douche en toilet. Achter het bad bevindt zich een handgemaakte Sahara Ocra-mozaïekwand uit Murano, opgebouwd uit dertien kleurtinten. Het messing sanitair en de accessoires zijn van Gessi. De tweede badkamer is eveneens volledig betegeld. Toiletten zijn van Villeroy & Boch.
BUITENRUIMTE
De totale buitenruimte bedraagt circa 51 m² en is verdeeld over twee terrassen op het zuidwesten. Het grote terras is circa 16 meter lang en ongeveer drie meter breed ter hoogte van de woonkamer en keuken. Het tweede terras is kleiner, driehoekig en overdekt en profiteert gedurende vrijwel de gehele dag van zon.
De ligging in de luwte zorgt voor beschutting tegen de directe kustwind. Door de vele openslaande deuren ontstaat een directe relatie tussen living, keuken, slaapkamers en buitenruimte.
Dat geeft de woning een sterk gevoel van buiten wonen zonder afstand te doen van comfort. Even naar buiten voor koffie, een boek in de zon, gasten ontvangen of tegen het einde van de dag nog buiten zitten: de terrassen zijn onderdeel van het dagelijks gebruik.
SIROCCO EN NIEUW KIJKDUIN
Gebouw Sirocco maakt deel uit van Nieuw Kijkduin en omvat circa 40 koopappartementen boven een plint met winkels en horeca. Het gebouw is ontworpen door Z.Z.D.P. Architecten.
De bewoners zijn grotendeels vaste bewoners en de sfeer binnen het gebouw wordt als warm, sociaal en betrokken ervaren.
Nieuw Kijkduin vormt een autoluw kustgebied rond het Deltaplein en de Deltapromenade. Strand, duinen, boulevard, restaurants, winkels, sportvoorzieningen en strandpaviljoens liggen op loopafstand. Vanuit Kijkduin lopen wandel- en fietsroutes door het duinlandschap richting Scheveningen en Hoek van Holland.
Juist die combinatie bepaalt het dagelijks leven hier. Wandelen langs de branding, door de duinen of over de boulevard, daarna koffie of lunch aan het Deltaplein en vervolgens terug naar de beschutte positie van het appartement. Het is daardoor geschikt voor permanent wonen, maar ook als tweede verblijf aan de Haagse kust.
PARKEREN, BEVEILIGING EN COMFORT
In de ondergrondse parkeerkelder bevindt zich een eigen beveiligde privé parkeerplaats met privé laadvoorziening. Daarnaast beschikt het appartement over vier privé fietsenplaatsen en zijn er bezoekersplaatsen.
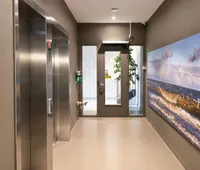
Het complex beschikt over een huismeester, intercom met videoverbinding, liften, gecertificeerd inbraakvertragend hang- en sluitwerk en camerabeveiliging in de gezamenlijke ruimten.
Het appartement is volledig gasloos en heeft energielabel A+++. Verwarming en koeling vinden fossielvrij plaats via een WKO-installatie. In combinatie met hoogwaardige isolatie, beglazing, temperatuurregeling en screens ontstaat een comfortabel binnenklimaat gedurende het hele jaar.
BESTEMMING
De bestemming is wonen. Gebruik als tweede verblijf is toegestaan binnen de regels van de Vereniging van Eigenaars.
LOCATIE
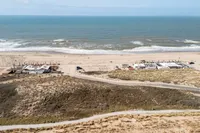
Deltaplein 317 ligt in Kijkduin Bad, Den Haag, direct aan de Haagse kust. Strand en boulevard liggen op circa drie minuten lopen. Den Haag centrum is in circa 15 minuten bereikbaar, Rotterdam in circa 30 minuten en Amsterdam in circa 50 minuten.
De kracht van deze ligging zit in het contrast: vlak bij zee, duinen, horeca en voorzieningen, maar net achter de eerste lijn. Daardoor is de energie van Kijkduin Bad dichtbij zonder dat het appartement voortdurend midden in wind en drukte ligt.
Een gelijkvloers appartement aan zee voor wie veel licht, twee ruime terrassen, hoogwaardige afwerking, comfort en dagelijkse voorzieningen wil combineren met een beschutte positie aan de kust.
redres begeleidt de verkoop vanuit zijn specialisatie in architectuur, monumenten, vintage en bijzonder vastgoed. Jan-Willem Andriessen is bouwkunstmakelaar sinds 2003 en positioneert gebouwen vanuit architectuur, gebruik, kwaliteit en hun plaats binnen de omgeving.
//
THE HAGUE – DELTAPLEIN 317
An exclusive, single-level residential apartment in Kijkduin Bad. The exceptionally spacious living area faces south, while the two terraces are southwest-facing. Finished to an exceptionally high standard, the apartment combines a sheltered position just behind the seafront with abundant natural light, a secure private parking space with its own EV charging point, and immediate proximity to the beach, dunes, promenade, restaurants, cafés and shops.
AT A GLANCE
Living by the sea calls for careful consideration of sun, wind and everyday comfort. Deltaplein 317 is situated in the heart of Nieuw Kijkduin, yet just behind the seafront buildings. As a result, the apartment enjoys greater shelter than properties directly facing the sea, while the beach, dunes and promenade are only a few minutes’ walk away.
The living area faces south and features floor-to-ceiling windows on several sides. Both terraces face southwest. The larger terrace extends approximately 16 metres alongside the living room, kitchen and bedrooms; the smaller, covered triangular terrace enjoys sunshine for virtually the entire day, with views towards the dunes and Hoek van Holland. All rooms have direct access to the terraces.
This makes everyday living particularly enjoyable. Open the doors on a sunny afternoon, have coffee outside, watch the sun move across the terrace as the day progresses, and head down to the beach in the evening: indoor and outdoor living flow naturally into one another here.
The interior has been carefully composed using colour, bespoke detailing and high-quality materials. Walls, doors, skirting boards and ceilings are finished in Farrow & Ball colours, complemented by IKSEL Venice wallcoverings. The atmosphere is reminiscent of a thoughtfully designed boutique hotel: warm and international, with Mediterranean influences. On sunny days, with the terraces open and the coast only minutes away, there is almost a sense of living in a coastal city such as Barcelona, yet with the shelter and tranquillity of Kijkduin Bad.
The pentagonal living and dining room features an antique 19th-century fireplace in Brèche Médicis marble. The various rooms are connected by bronze pivot doors. Thanks to the expansive glazing and southern orientation, the quality of the light changes throughout the day. Climate control and solar screens ensure a comfortable indoor environment even when outdoor temperatures rise.
THE KITCHEN
The handcrafted Lodder kitchen comprises a fitted kitchen arrangement and a generously proportioned island. The worktops are made from Crystal Ice quartzite by Grillo.
The kitchen features a handcrafted La Cornue induction range, a brass sink with Quooker tap and Miele appliances, including a French-door refrigerator with freezer compartments, dishwasher and two wine climate cabinets.
The kitchen is the natural heart of the apartment: a place where the day begins, guests gather, and both the living area and terraces are directly accessible.
BEDROOMS AND BATHROOMS
This high-end apartment is arranged entirely on one level and comprises a generous living area, a guest bedroom with its own bathroom, and a principal suite with direct access to an exceptionally luxurious bathroom.
The principal suite was created by combining two of the original bedrooms and features seven bespoke wardrobes. Its ceiling is inspired by historic paintings in Rome’s Palazzo Barberini, giving the room a distinctive character of its own.
The principal bathroom features a freestanding bath, twin washbasins, a shower and toilet. Behind the bath is a handcrafted Sahara Ocra mosaic wall from Murano, composed of thirteen different shades. The brass sanitary fittings and accessories are by Gessi. The second bathroom is also fully tiled. Toilets are by Villeroy & Boch.
OUTDOOR SPACE
The total outdoor space measures approximately 51 m² and is divided between two southwest-facing terraces. The larger terrace is approximately 16 metres long and around three metres wide alongside the living room and kitchen. The second terrace is smaller, triangular and covered, and enjoys sunshine for virtually the entire day.
Its sheltered position provides protection from the direct coastal winds. Numerous glazed doors create an immediate connection between the living area, kitchen, bedrooms and outdoor spaces.
The result is a strong sense of outdoor living without sacrificing comfort. Step outside for a coffee, read a book in the sun, entertain guests or sit outdoors towards the end of the day: the terraces are an integral part of everyday life here.
SIROCCO AND NIEUW KIJKDUIN
The Sirocco building forms part of Nieuw Kijkduin and comprises approximately 40 privately owned apartments above a ground-floor level of shops and restaurants. The building was designed by Z.Z.D.P. Architects.
Most residents live in the building permanently, and the atmosphere within the development is regarded as warm, sociable and engaged.
Nieuw Kijkduin is a largely car-free coastal district centred around Deltaplein and Deltapromenade. The beach, dunes, promenade, restaurants, shops, sports facilities and beach pavilions are all within walking distance. Walking and cycling routes lead from Kijkduin through the dunes towards Scheveningen and Hoek van Holland.
It is precisely this combination that shapes everyday life here. Walk along the shoreline, through the dunes or along the promenade, stop for coffee or lunch at Deltaplein, then return to the apartment’s sheltered setting. This makes the property equally suitable as a permanent home or as a second residence on The Hague’s coastline.
PARKING, SECURITY AND COMFORT
The underground parking garage includes a secure private parking space with its own EV charging point. The apartment also has four private bicycle spaces, and visitor parking is available.
The development benefits from an on-site caretaker, video intercom, lifts, certified burglar-resistant locks and fittings, and CCTV surveillance in the communal areas.
The apartment is entirely gas-free and has an A+++ energy rating. Heating and cooling are provided without fossil fuels through an aquifer thermal energy storage system (ATES). Combined with high-quality insulation, glazing, climate control and solar screens, this creates a comfortable indoor environment throughout the year.
DESIGNATED USE
The designated use is residential. Use as a second residence is permitted subject to the rules of the Owners’ Association.
LOCATION
Deltaplein 317 is situated in Kijkduin Bad, The Hague, directly on the city’s coastline. The beach and promenade are approximately a three-minute walk away. The centre of The Hague can be reached in approximately 15 minutes, Rotterdam in around 30 minutes and Amsterdam in around 50 minutes.
The strength of this location lies in its contrast: close to the sea, dunes, restaurants and amenities, yet positioned just behind the seafront. The energy of Kijkduin Bad is therefore close at hand without the apartment being constantly exposed to the wind and activity of the immediate waterfront.
A single-level apartment by the sea for those seeking abundant natural light, two generous terraces, high-quality finishes, comfort and everyday amenities, combined with a sheltered coastal setting.
redres is managing the sale from its specialist perspective on architecture, listed buildings, vintage and distinctive real estate. Jan-Willem Andriessen has specialised in architectural real estate since 2003, positioning buildings through their architecture, use, quality and relationship with their surroundings.

Kenmerken
Algemeen |
||
|---|---|---|
| Soort woning | tussenverdieping | |
| Bouwjaar | 2020 | |
| Aantal kamers | 3 | |
Woningdetails |
||
| Bouwjaar | 2020 | |
| Woon oppervlakte | 141 | |
| Inhoud woonhuis | 457 | |
| Aantal verdiepingen | 1 | |
Buurt |
||
| Aan rustige weg | Ja | |
Overige |
||
| Balkon | Ja | |
| Garage | Ja | |
| Dak type | Plat Dak | |
| Plat dak | Ja | |
| Aan water | Ja | |
| Woontype | Appartement | |
| Energielabel | A_PPP | |
| In overleg | Ja | |
| Hellend dak | Bitumineuze Dakbedekking | |
| TypeCV ketel | Null | |
| Dak opmerking | Dak materiaal: Bitumineuze Dakbedekking | |
| Vrij uitzicht | Ja | |
| Parkeerkelder | Ja | |
| Tuin kwaliteit | Verzorgd | |
| Aantal badkamers | 2 | |
| Aantal toiletten | 1 | |
| Bijgebouw schuur | Anders | |
| Buitenzonwering | Ja | |
| Vloerverwarming | Ja | |
| Aantal slaapkamers | 2 | |
| Verwarming opmerking | Vloerverwarming Geheel, warmtepomp | |
| Aanvaarding opmerking | Aanvaarding in overleg | |
| Onderhoud binnen opmerking | Uitstekend | |
| Onderhoud buiten opmerking | Uitstekend | |
| Onderhoud binnen uitstekend | Ja | |
| Onderhoud buiten uitstekend | Ja | |
Kenmerken
Algemeen |
||
|---|---|---|
| Soort woning | tussenverdieping | |
| Bouwjaar | 2020 | |
| Aantal kamers | 3 | |
Woningdetails |
||
| Bouwjaar | 2020 | |
| Woon oppervlakte | 141 | |
| Inhoud woonhuis | 457 | |
| Aantal verdiepingen | 1 | |
Buurt |
||
| Aan rustige weg | Ja | |
Overige |
||
| Balkon | Ja | |
| Garage | Ja | |
| Dak type | Plat Dak | |
| Plat dak | Ja | |
| Aan water | Ja | |
| Woontype | Appartement | |
| Energielabel | A_PPP | |
| In overleg | Ja | |
| Hellend dak | Bitumineuze Dakbedekking | |
| TypeCV ketel | Null | |
| Dak opmerking | Dak materiaal: Bitumineuze Dakbedekking | |
| Vrij uitzicht | Ja | |
| Parkeerkelder | Ja | |
| Tuin kwaliteit | Verzorgd | |
| Aantal badkamers | 2 | |
| Aantal toiletten | 1 | |
| Bijgebouw schuur | Anders | |
| Buitenzonwering | Ja | |
| Vloerverwarming | Ja | |
| Aantal slaapkamers | 2 | |
| Verwarming opmerking | Vloerverwarming Geheel, warmtepomp | |
| Aanvaarding opmerking | Aanvaarding in overleg | |
| Onderhoud binnen opmerking | Uitstekend | |
| Onderhoud buiten opmerking | Uitstekend | |
| Onderhoud binnen uitstekend | Ja | |
| Onderhoud buiten uitstekend | Ja | |
Kan ik dit huis betalen?
Aangeboden door:
Redres de erfgoedexpert



De nieuwste koopwoningen in 's-gravenhage
Cees Laseurlaan 167
€ 300.000 k.k.
2597GD 's-gravenhage
Vrederustlaan 267
€ 550.000 k.k.
2543TB 's-gravenhage
Regentesselaan 297
€ 575.000 k.k.
2562EB 's-gravenhage
Wooninfluencers

De oprit als verlengstuk van je huis: laden, opslaan en terugleveren 🚙🔌

Waterontharder kiezen? Lees alles over het verschil tussen filters en ionenwisselaars 💧🚿


