
 Hypotheek
 Wat worden mijn maandlasten?

Beschrijving
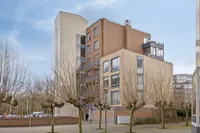
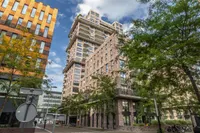
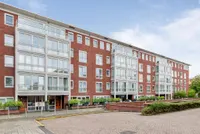
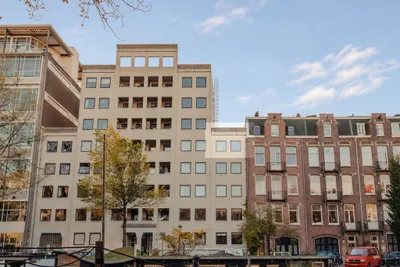
Prachtig gelegen appartement (197 m2) in gebouw Amstel Circle in rustige woonomgeving in Buitenveldert.
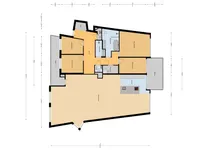
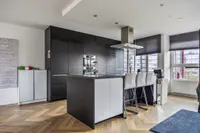
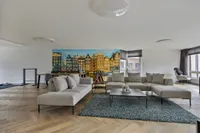
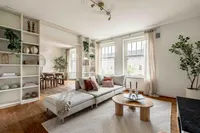
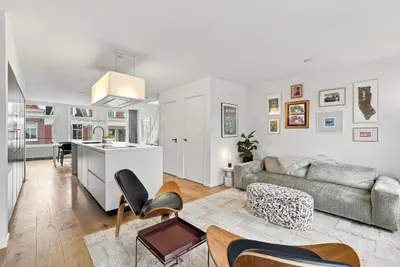
DE INDELING Met de lift of trap komt u op de derde etage. De entree bestaat uit een ruime hal van waaruit alle andere ruimten bereikbaar zijn. Allereerst de CV ruimte met warmte terugwin installatie. Hier is ook de toegang tot twee slaapkamers aan de voorzijde. Gastentoilet, badkamer 1 met douche en dubbele wastafel. De enorme woonkamer van circa 100 m2 geeft een prachtig zicht op zowel voor, zij als achterzijde. Het ruime balkon (12m2) aan de achterzijde ligt oost-zuid-west, toegankelijk via een schuifpui vanuit de keuken en de grote slaapkamer. Op het tweede balkon aan de voorzijde (ca 12 m2) geniet u van de avondzon. De keuken is voorzien van diverse apparatuur; koelkast, oven, magnetron, inductie kookplaat met afzuigkap, dubbele spoelbak en veel kastruimte. Tevens is er een ruime bijkeuken met de aansluiting voor wasmachine en droger. De derde slaapkamer en naast gelegen grote vierde slaapkamer bevinden zich aan de achterzijde. De ruime 2e badkamer met bad/douche, dubbele wastafel en toilet is bereikbaar vanuit de hal.
Het gehele appartement is voorzien van dubbel glas. In de onderbouw bevindt zich een ruime berging (7m2).
LIGGING Gelegen in Buitenveldert, in een rustige, veilige en kindvriendelijke omgeving, nabij Amstelpark, de toegang naar de A-10 via de Europaboulevard, diverse buurtwinkels en winkelcentrum Gelderlandplein.
BIJZONDERHEDEN - Boven het woonkamer gedeelte heeft u geen bovenburen. - Door ligging aan de zijgevel ook licht inval via die zijgevel. - De elektrische installatie bestaat uit 10 groepen met 2 aardlekschakelaars. - De Remeha CV installatie geeft efficiënt warmte en warmwater in combinatie met de warmte terugwin installatie. - Onder het ronde gebouw aan Beysterveld bevind zich een grote parkeergarage met twee eigen vaste parkeerplaatsen, een van deze is bij de prijs inbegrepen. Vraagprijs tweede parkeerplaats is € 65.000,00. - V.v.E. Amstel Circle wordt professioneel beheerd door VVE Beheer Amsterdam. - Er is een 24/7 huismeester aanwezig. - De servicekosten bedragen voor appartement en garage € 556,00 per maand. - De erfpacht is eeuwigdurend afgekocht. - Het bouwjaar is 1987. - Het appartement verkeert in uitstekende staat van onderhoud. - 4 Slaapkamers en 2 badkamers.
PARKEREN Naast de eigen de eigen parkeerplaatsen in de onderbouw kunt u aan de openbare weg betaald parkeren en via het vergunningstelsel. Voor het verkrijgen van een parkeervergunning geeft de website van Gemeente Amsterdam Parkeerdiensten de meest actuele stand van zaken.
OPENBAAR VERVOER Het appartement is op loopafstand gelegen van diverse buslijnen en NS station RAI.
OPLEVERING De oplevering zal in nader overleg plaatsvinden.
Deze informatie is door ons met de nodige zorgvuldigheid samengesteld. Onzerzijds wordt echter geen enkele aansprakelijkheid aanvaard voor enige onvolledigheid, onjuistheid of anderszins, dan wel de gevolgen daarvan.
----
Beautifully situated apartment (197 m²) in the Amstel Circle building, in a quiet residential area in Buitenveldert.
LAYOUT The lift or stairs take you to the third floor. The entrance consists of a spacious hallway giving access to all other rooms. First, the utility room housing the central heating system with heat recovery unit. From here there is also access to two bedrooms at the front. Guest toilet, bathroom 1 with shower and double washbasin. The enormous living room of approximately 100 m² offers beautiful views to the front, side and rear. The spacious balcony (12 m²) at the rear faces east-south-west and is accessible via sliding doors from the kitchen and the large bedroom. On the second balcony at the front (approx. 12 m²) you can enjoy the evening sun. The kitchen is fitted with various appliances: fridge, oven, microwave, induction hob with extractor hood, double sink and plenty of cupboard space. There is also a spacious utility room with connections for a washing machine and dryer. The third bedroom and the adjacent large fourth bedroom are located at the rear. The spacious second bathroom with bath/shower, double washbasin and toilet is accessible from the hallway.
The entire apartment is fitted with double glazing. There is a spacious storage room (7 m²) in the basement.
LOCATION Located in Buitenveldert, in a quiet, safe and child-friendly area, close to the Amstelpark, access to the A10 ring road via the Europaboulevard, various local shops and the Gelderlandplein shopping centre.
PARTICULARS
There are no upstairs neighbours above the living room area. Thanks to its position along the side façade, light also enters through the side of the building. The electrical system consists of 10 circuits with 2 residual current devices. The Remeha central heating system provides efficient heating and hot water in combination with the heat recovery unit. Beneath the round building on Beysterveld is a large underground car park with two private fixed parking spaces, one of which is included in the price. The asking price for the second parking space is €65,000.00. The Owners’ Association (VvE) Amstel Circle is professionally managed by VVE Beheer Amsterdam. A caretaker is available 24/7. The service charges for the apartment and garage amount to €556.00 per month. The ground lease has been bought off in perpetuity. Year of construction: 1987. The apartment is in excellent condition. 4 bedrooms and 2 bathrooms.
PARKING In addition to the private parking spaces in the basement, paid parking is available on the public road, as well as parking via the permit system. For the most up-to-date information on obtaining a parking permit, please consult the City of Amsterdam Parking Services website.
PUBLIC TRANSPORT The apartment is within walking distance of various bus lines and RAI railway station (NS).
TRANSFER The date of transfer is to be agreed in consultation.
This information has been compiled with due care. However, we accept no liability whatsoever for any incompleteness, inaccuracy or otherwise, or for the consequences thereof.

Kenmerken
Algemeen |
||
|---|---|---|
| Soort woning | bovenwoning | |
| Bouwjaar | 1987 | |
| Aantal kamers | 4 | |
Woningdetails |
||
| Bouwjaar | 1987 | |
| Woon oppervlakte | 195 | |
| Inhoud woonhuis | 587 | |
| Aantal verdiepingen | 1 | |
Buurt |
||
| Woonwijk | Ja | |
Overige |
||
| GasCV | Ja | |
| Balkon | Ja | |
| Garage | Ja | |
| Woontype | Appartement | |
| Bijkeuken | Ja | |
| Energielabel | A | |
| In overleg | Ja | |
| BouwjaarCV | 2013 | |
| Bovenwoning | Ja | |
| TypeCV ketel | Remeha Eigendom | |
| CV ketel water | Ja | |
| Glas isolatie | Ja | |
| Vrij uitzicht | Ja | |
| Garage inpandig | Ja | |
| Aantal badkamers | 2 | |
| Bijgebouw schuur | Anders | |
| LeeftijdCV ketel | 13 | |
| Aantal slaapkamers | 3 | |
| Onderhoud binnen goed | Ja | |
| Onderhoud buiten goed | Ja | |
| Verwarming opmerking | Cv Ketel | |
| Aanvaarding opmerking | Aanvaarding in overleg | |
| Onderhoud binnen opmerking | Goed | |
| Onderhoud buiten opmerking | Goed | |
Kenmerken
Algemeen |
||
|---|---|---|
| Soort woning | bovenwoning | |
| Bouwjaar | 1987 | |
| Aantal kamers | 4 | |
Woningdetails |
||
| Bouwjaar | 1987 | |
| Woon oppervlakte | 195 | |
| Inhoud woonhuis | 587 | |
| Aantal verdiepingen | 1 | |
Buurt |
||
| Woonwijk | Ja | |
Overige |
||
| GasCV | Ja | |
| Balkon | Ja | |
| Garage | Ja | |
| Woontype | Appartement | |
| Bijkeuken | Ja | |
| Energielabel | A | |
| In overleg | Ja | |
| BouwjaarCV | 2013 | |
| Bovenwoning | Ja | |
| TypeCV ketel | Remeha Eigendom | |
| CV ketel water | Ja | |
| Glas isolatie | Ja | |
| Vrij uitzicht | Ja | |
| Garage inpandig | Ja | |
| Aantal badkamers | 2 | |
| Bijgebouw schuur | Anders | |
| LeeftijdCV ketel | 13 | |
| Aantal slaapkamers | 3 | |
| Onderhoud binnen goed | Ja | |
| Onderhoud buiten goed | Ja | |
| Verwarming opmerking | Cv Ketel | |
| Aanvaarding opmerking | Aanvaarding in overleg | |
| Onderhoud binnen opmerking | Goed | |
| Onderhoud buiten opmerking | Goed | |
Kan ik dit huis betalen?
Aangeboden door:
Zelfverkopen.nl






De nieuwste koopwoningen in Amsterdam
Amstelveenseweg 763H
€ 539.000 k.k.
1081JG Amsterdam
Vätternkade 43
€ 599.000 k.k.
1060PK Amsterdam
Amstelveenseweg 611 D
€ 600.000 k.k.
1081JD Amsterdam
Wooninfluencers

Van rommelhoek naar praktische opberger in je werkruimte 🗄️

De zwemspa als middelpunt van je tuinontwerp 💦🫧


