
 Hypotheek
 Wat worden mijn maandlasten?
Beschrijving
*** PLAN EENVOUDIG ZELF EEN AFSPRAAK IN VIA RVLMAKELAARS.NL OF VIA FUNDA / MOVE ***
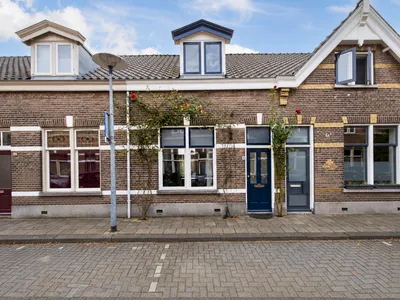
Karakteristiek en verrassend ruim wonen midden in de historische binnenstad!
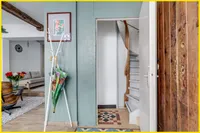
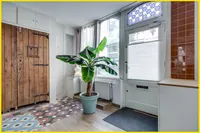
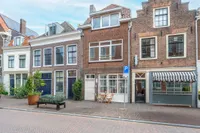
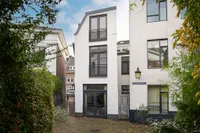
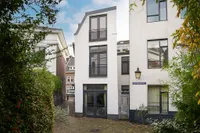
Welkom aan de Herenstraat 15 in Utrecht: een karakteristieke stadswoning op een bijzondere plek in het historische centrum, tussen de Nieuwegracht en het groen van het Zocherpark en Lepelenburg. Met circa 118 m² woonoppervlakte, een multifunctionele begane grond, twee slaapkamers, een ruime kelder en twee fijne buitenruimtes biedt deze woning verrassend veel ruimte en mogelijkheden. De authentieke balkenplafonds, het uitzicht richting de Domtoren en de ligging midden in de stad maken het geheel compleet.
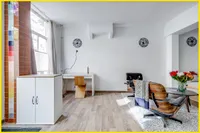
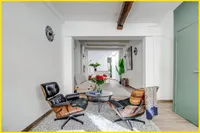
Op de begane grond bevindt zich een royale open ruimte. Het karakter van het pand is hier direct zichtbaar, onder andere door het authentieke balkenplafond. De ruimte kan op verschillende manieren worden gebruikt en biedt volop mogelijkheden voor een ruime woonkamer, werkplek of atelier aan huis. Een fijne verdieping die je helemaal naar eigen wens kunt indelen.
De eerste verdieping vormt de belangrijkste woonlaag, het warme hart van de woning. Aan de voorzijde bevindt zich de lichte woonkamer en aan de achterzijde ligt de open keuken. Ook hier geven de karakteristieke balkenplafonds de ruimte veel sfeer. De keuken is recent volledig vernieuwd en praktisch ingericht met onder andere een Siemens koel-/vriescombinatie, Siemens vaatwasser, een vrijstaand Smeg fornuis en een Belgisch hardstenen werkblad en witjes op de wand. Vanuit de keuken geven openslaande deuren toegang tot het aangrenzende terras. Een fijne plek om op mooie dagen buiten te zitten, midden in de stad en toch beschut.
Op de tweede verdieping bevinden zich de slaapruimtes en de badkamer, plus een ruime overloop. De badkamer is voorzien van een douche, compact bad, dubbele wastafel, toilet en aansluiting voor de wasmachine.
Een verdieping hoger bevindt zich een verrassend fijne zolderkamer met een groot dakraam en volop daglicht. Een ruimte die uitstekend kan worden gebruikt als studeer- of hobbyruimte, maar ook als knus logeerkamertje. Vanuit deze ruimte is er toegang tot het dakterras.
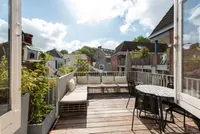
Het op het zuidoosten gelegen dakterras is bijzonder vrij en rustig gelegen. Vanaf hier geniet je van een prachtig uitzicht over de karakteristieke oude binnenstad, en je ziet de Domtoren boven het Gregoriusklooster. Je kijkt uit over de historische daken. De grote mate van privacy en de vrije ligging maken dit tot een uniek plekje midden in de stad. Een heerlijke plek voor koffie in de ochtendzon, een goed boek in de middag of een lange zomeravond met de binnenstad als decor.
Daarnaast beschikt de woning over een ruime kelder van circa 21 m². Hier bevinden zich onder andere een wateraansluiting, toilet en vaste kastruimte. Daarmee is er veel extra bergruimte en zijn er verschillende gebruiksmogelijkheden.
De woning is de afgelopen jaren op gemoderniseerd en verduurzaamd. Zo is de keuken recent vernieuwd, zijn de houten buitenkozijnen in 2025 door een erkend schildersbedrijf geschilderd en is de woning voorzien van isolerende beglazing. Ook zijn verschillende dakramen en daklichten vernieuwd en de woning is voor een groot deel geïsoleerd. De woning wordt verwarmd middels een cv-combiketel en beschikt over energielabel C.
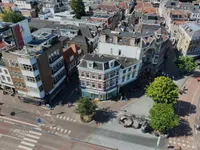
Ligging en omgeving De Herenstraat ligt midden in het historische centrum van Utrecht en is zo’n straat waar je de sfeer van de oude stad nog volop ervaart. De Nieuwegracht ligt praktisch om de hoek en ook het Zocherpark, Lepelenburg en de singel bevinden zich op korte loopafstand. Voor winkels, restaurants, cafés en terrassen hoef je de buurt nauwelijks uit. Ook de Twijnstraat, Oudegracht en het Museumkwartier liggen dichtbij. Tegelijkertijd ligt de woning net buiten de drukste winkelstraten, waardoor je hier midden in de stad woont, maar toch een prettige woonomgeving hebt. Utrecht Centraal is gemakkelijk lopend of met de fiets bereikbaar en ook andere delen van de stad zijn vanuit deze centrale locatie snel te bereiken. Een heerlijke plek voor wie het karakter van de Utrechtse binnenstad wil combineren met ruimte en verschillende gebruiksmogelijkheden.
Indeling van de woning - Kelder: ruime kelder, met betonnen vloer, voldoende stahoogte met toilet, wateraansluiting en vaste kastruimte. - Begane grond: overloop, schoonmaakkast, vaste kasten, meterkast, hoofdkraan gas en royale woonkamer ruimte met karakteristiek balkenplafond. - Eerste verdieping: toilet, lichte eetkamer aan de voorzijde hoog balkenplafond, open keuken aan de achterzijde en toegang tot het terras. - Tweede verdieping: overloop, slaapkamer en badkamer met douche, dubbele wastafel, toilet en wasmachineaansluiting. - Zolderruimte: praktische bergruimte en toegang tot het dakterras op het zuidoosten.
Bijzonderheden - Woonoppervlakte: 117,5 m²; - Overige inpandige ruimte: 21,3 m²; - Gebouwgebonden buitenruimte: 6,3 m²; ‘keukenterrasje' - Dakterras op het zuidoosten met uitzicht richting de Domtoren; - Karakteristieke balkenplafonds; - Keuken recent volledig vernieuwd; - Houten buitenkozijnen in 2025 geschilderd; - Vrijwel volledig voorzien van isolerende beglazing; - Dakramen en daklichten vernieuwd (uitgezonderd achterin begane grond) - Pannendak geïsoleerd; platdak slaapruimte achter niet geïsoleerd, begane grond achter geïsoleerd - Geïsoleerde tussenvloeren - Verwarming en warm water via cv-combiketel eind 2020 - Energielabel C; (zie bijlage met relatief kleine aanpassing naar een label B) (platdakisolatie en zonnepaneeltje) - Gelegen binnen beschermd stadsgezicht; - Parkeren middels betaald parkeren en parkeervergunning; - Oplevering in overleg.
Wij gebruiken de NVM- koopovereenkomst. Hierin kunnen extra clausules worden toegevoegd zoals: de ouderdomsclausule, de niet- zelfbewoningsclausule en/of de asbestclausule. De tekst hiervan kunt u bij ons opvragen.
Aankoopmakelaar inschakelen: Uw NVM-aankoopmakelaar komt op voor uw belang en bespaart u tijd, geld en zorgen. Adressen van collega NVM-aankoopmakelaars in Utrecht vindt u op Funda.
*** EASILY SCHEDULE A VIEWING YOURSELF VIA RVLMAKELAARS.NL OR VIA FUNDA / MOVE ***
Characterful and surprisingly spacious living in the heart of Utrecht’s historic city centre!
Welcome to Herenstraat 15 in Utrecht: a characterful city home in a truly special location in the historic centre, situated between the Nieuwegracht canal and the greenery of Zocherpark and Lepelenburg. Offering approximately 118 m² of living space, a multifunctional ground floor, two bedrooms, a spacious basement and two pleasant outdoor areas, this home provides a surprising amount of space and flexibility. Authentic beamed ceilings, views towards the Dom Tower and its central location in the heart of the city complete the picture.
The ground floor features a generous open-plan space. The character of the property is immediately apparent here, particularly through the authentic beamed ceiling. The space can be used in various ways and offers plenty of possibilities for a spacious living room, home office or studio. A versatile floor that can be arranged entirely according to your own preferences.
The first floor forms the main living level and the warm heart of the home. At the front is the bright living room, while the open-plan kitchen is located at the rear. Here too, the characteristic beamed ceilings add plenty of atmosphere. The kitchen has recently been completely renovated and is practically equipped with, among other things, a Siemens fridge/freezer, Siemens dishwasher, freestanding Smeg cooker, Belgian bluestone worktop and traditional white wall tiles. French doors from the kitchen provide access to the adjoining terrace. A lovely place to sit outside on pleasant days, right in the middle of the city yet pleasantly sheltered.
The second floor accommodates the bedrooms and bathroom, as well as a spacious landing. The bathroom is fitted with a shower, compact bathtub, double washbasin, toilet and connection for the washing machine.
One floor higher is a surprisingly pleasant attic room with a large roof window providing plenty of natural light. This space is ideally suited as a study or hobby room, but could also serve as a cosy guest room. From here, there is access to the roof terrace.
The southeast-facing roof terrace enjoys a remarkably open and peaceful setting. From here, you can enjoy beautiful views over Utrecht’s characteristic historic city centre, with the Dom Tower rising above the Gregoriusklooster. The view stretches across the historic rooftops. The high degree of privacy and open outlook make this a truly unique spot in the heart of the city. A wonderful place for coffee in the morning sun, a good book in the afternoon or a long summer evening with the historic city centre as your backdrop.
In addition, the property benefits from a spacious basement of approximately 21 m². This includes, among other things, a water connection, toilet and built-in storage cupboards, providing substantial additional storage space as well as various possibilities for use.
The property has been modernised and made more energy-efficient in recent years. The kitchen has recently been renewed, the wooden exterior window frames were painted by a recognised professional painting company in 2025 and the property is fitted with insulating glazing. Various roof windows and skylights have also been replaced, and a large part of the property has been insulated. Heating and hot water are provided by a central heating combi boiler, and the property has an energy label C.
Location and surroundings Herenstraat is located in the heart of Utrecht’s historic city centre and is one of those streets where the atmosphere of the old city can still be fully experienced. The Nieuwegracht canal is practically around the corner, while Zocherpark, Lepelenburg and the city canal are all within a short walking distance. Shops, restaurants, cafés and terraces are all close at hand. Twijnstraat, Oudegracht and the Museum Quarter are also nearby. At the same time, the property is situated just outside the busiest shopping streets, allowing you to enjoy central city living while still benefiting from a pleasant residential environment. Utrecht Central Station is easily accessible on foot or by bicycle, and other parts of the city can also be reached quickly from this central location. A wonderful place for anyone looking to combine the character of Utrecht’s historic city centre with generous space and flexible possibilities.
Layout of the property - Basement: spacious basement with concrete floor, sufficient standing height, toilet, water connection and built-in storage cupboards. - Ground floor: landing, cleaning cupboard, built-in cupboards, meter cupboard, main gas shut-off valve and generous living space with characteristic beamed ceiling. - First floor: toilet, bright dining room at the front with high beamed ceiling, open-plan kitchen at the rear and access to the terrace. - Second floor: landing, bedroom and bathroom with shower, double washbasin, toilet and washing machine connection. - Attic level: practical storage space and access to the southeast-facing roof terrace.
Key features - Living area: 117.5 m²; - Other internal space: 21.3 m²; - Building-related outdoor space: 6.3 m², including the small kitchen terrace; - Southeast-facing roof terrace with views towards the Dom Tower; - Characteristic beamed ceilings; - Kitchen recently completely renovated; - Wooden exterior window frames painted in 2025; - Almost entirely fitted with insulating glazing; - Roof windows and skylights replaced, with the exception of the rear section of the ground floor; - Tiled roof insulated; flat roof above the rear bedroom is not insulated; rear section of the ground floor is insulated; - Insulated intermediate floors; - Heating and hot water via central heating combi boiler installed at the end of 2020; - Energy label C; relatively minor improvements could result in energy label B, including insulation of the flat roof and installation of a solar panel, see appendix; - Situated within a protected historic cityscape; - Paid parking and residents’ parking permit system apply; - Completion in consultation.
We use the NVM purchase agreement. Additional clauses can be added here, such as: the old age clause, the non-self-occupancy clause and/or the asbestos clause. You can request the text of this from us.
Enable purchase broker: Your NVM purchase broker stands up for your interests and saves you time, money and worries. You can find addresses of fellow NVM purchase brokers in Utrecht on Funda.
Kenmerken
Algemeen |
||
|---|---|---|
| Soort woning | herenhuis, tussenwoning | |
| Bouwjaar | 1900 | |
| Aantal kamers | 4 | |
Woningdetails |
||
| Bouwjaar | 1900 | |
| Woon oppervlakte | 118 | |
| Inhoud woonhuis | 490 | |
| Aantal verdiepingen | 5 | |
Energie |
||
| Vloer isolatie | Ja | |
Buurt |
||
| Woonwijk | Ja | |
| Aan rustige weg | Ja | |
Overige |
||
| GasCV | Ja | |
| Dak type | Samengesteld Dak | |
| Dakraam | Ja | |
| Monument | Ja | |
| Woontype | Woonhuis | |
| Dakterras | Ja | |
| Dorpskern | Ja | |
| Energielabel | C | |
| Herenhuis | Ja | |
| In overleg | Ja | |
| BouwjaarCV | 2021 | |
| Perceel oppervlakte | 42 | |
| Dak isolatie | Ja | |
| TypeCV ketel | Eigendom | |
| CV ketel water | Ja | |
| Muur isolatie | Ja | |
| Oppervlakte woonkamer | 32 | |
| Stadscentrum | Ja | |
| Tussenwoning | Ja | |
| Tuin kwaliteit | Fraai Aangelegd | |
| Aantal badkamers | 1 | |
| Aantal toiletten | 2 | |
| Bijgebouw schuur | Anders | |
| LeeftijdCV ketel | 5 | |
| Aantal slaapkamers | 2 | |
| Beschermd stads gez | Ja | |
| Onderhoud binnen goed | Ja | |
| Onderhoud buiten goed | Ja | |
| Verwarming opmerking | Cv Ketel | |
| Aanvaarding opmerking | Aanvaarding in overleg | |
| Onderhoud binnen opmerking | Goed | |
| Onderhoud buiten opmerking | Goed | |
Kenmerken
Algemeen |
||
|---|---|---|
| Soort woning | herenhuis, tussenwoning | |
| Bouwjaar | 1900 | |
| Aantal kamers | 4 | |
Woningdetails |
||
| Bouwjaar | 1900 | |
| Woon oppervlakte | 118 | |
| Inhoud woonhuis | 490 | |
| Aantal verdiepingen | 5 | |
Energie |
||
| Vloer isolatie | Ja | |
Buurt |
||
| Woonwijk | Ja | |
| Aan rustige weg | Ja | |
Overige |
||
| GasCV | Ja | |
| Dak type | Samengesteld Dak | |
| Dakraam | Ja | |
| Monument | Ja | |
| Woontype | Woonhuis | |
| Dakterras | Ja | |
| Dorpskern | Ja | |
| Energielabel | C | |
| Herenhuis | Ja | |
| In overleg | Ja | |
| BouwjaarCV | 2021 | |
| Perceel oppervlakte | 42 | |
| Dak isolatie | Ja | |
| TypeCV ketel | Eigendom | |
| CV ketel water | Ja | |
| Muur isolatie | Ja | |
| Oppervlakte woonkamer | 32 | |
| Stadscentrum | Ja | |
| Tussenwoning | Ja | |
| Tuin kwaliteit | Fraai Aangelegd | |
| Aantal badkamers | 1 | |
| Aantal toiletten | 2 | |
| Bijgebouw schuur | Anders | |
| LeeftijdCV ketel | 5 | |
| Aantal slaapkamers | 2 | |
| Beschermd stads gez | Ja | |
| Onderhoud binnen goed | Ja | |
| Onderhoud buiten goed | Ja | |
| Verwarming opmerking | Cv Ketel | |
| Aanvaarding opmerking | Aanvaarding in overleg | |
| Onderhoud binnen opmerking | Goed | |
| Onderhoud buiten opmerking | Goed | |
Kan ik dit huis betalen?
Aangeboden door:
Rosenberg Van Leusden Makelaars




De nieuwste koopwoningen in Utrecht
Wooninfluencers

Wat zijn de voordelen van een slimme thuisbatterij? 🔋🌞

Wandpanelen kiezen: waar moet je écht op letten? 🖼️


