
 Hypotheek
 Wat worden mijn maandlasten?
Beschrijving
**English text below** 65 m² | 2 slaapkamers | 2 balkons | Vrij uitzicht | Eeuwigdurend afgekochte erfpacht | Grote berging
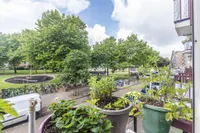
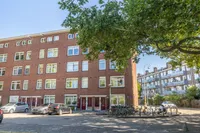
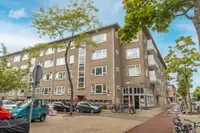
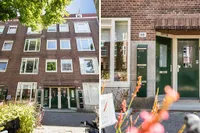
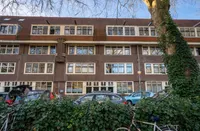
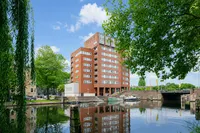
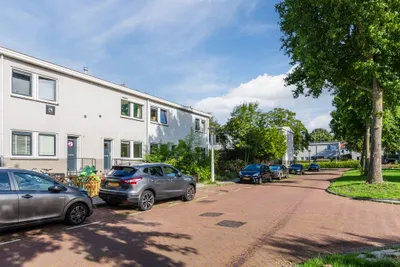
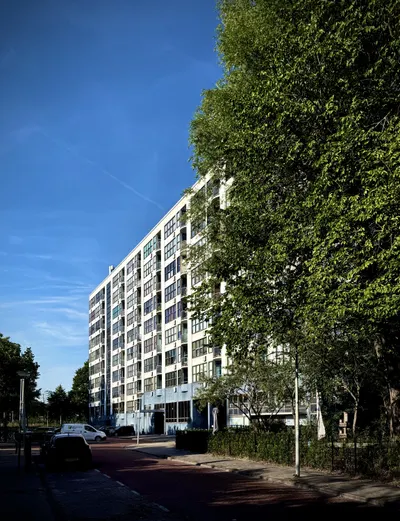
Op een fijne plek in Bos en Lommer ligt dit lichte 3-kamerappartement van circa 65 m². De woning bevindt zich op de eerste verdieping en beschikt over twee slaapkamers, twee balkons, een ruimte zolderberging en een vrij uitzicht over het groene Hertspiegelplein. Een bijzonder pluspunt is de eeuwigdurend afgekochte erfpacht: je bent dus geen toekomstige erfpachtcanon verschuldigd.
De combinatie van de prettige ligging, het vrije uitzicht, de twee buitenruimtes en de praktische indeling maakt dit een comfortabel appartement voor wie centraal in Amsterdam wil wonen, maar ook waarde hecht aan groen en rust.
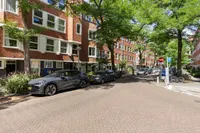
De omgeving: Bos en Lommer heeft zich ontwikkeld tot een levendige en geliefde stadswijk met een mix van wonen, groen, winkels en horeca. Voor de dagelijkse boodschappen zijn er volop supermarkten en speciaalzaken in de buurt en ook voor koffie, lunch of diner is er veel keuze. Het groene Hertspiegelplein ligt direct voor de deur. Ook het Erasmuspark bevindt zich op korte afstand en biedt volop mogelijkheden om te wandelen, hardlopen of te genieten van een drankje bij Terrasmus. Het Westerpark, de Jordaan en De Hallen zijn eveneens gemakkelijk per fiets bereikbaar. Met de fiets sta je in circa 10 à 15 minuten in het centrum van Amsterdam. Tram 19 stopt vrijwel om de hoek en ook metrostation Burgemeester de Vlugtlaan en station Amsterdam Sloterdijk zijn snel bereikbaar. Met de auto is de A10-West via de Haarlemmerweg eenvoudig te bereiken.
Indeling: Via het gemeenschappelijke trappenhuis bereik je de eerste verdieping.
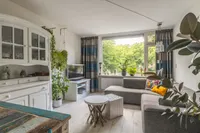
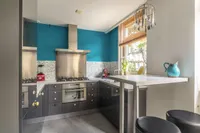
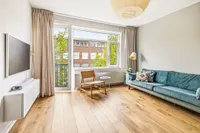
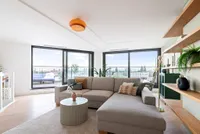
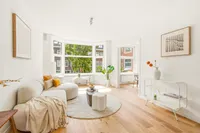
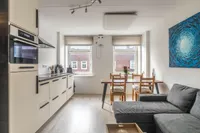
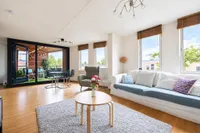
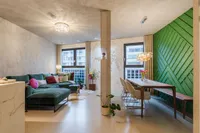
Bij binnenkomst kom je in de hal met meterkast en separaat toilet. De woonkamer ligt aan de voorzijde en biedt een vrij uitzicht over het groene Hertspiegelplein. Er is voldoende ruimte voor een comfortabele zithoek en een grote eettafel. Dankzij het vrije uitzicht en de grote raampartijen is dit een prettige en lichte leefruimte. De keuken bevindt zich aan de achterzijde en is voorzien van diverse inbouwapparatuur en een gezellige ontbijtbar. Vanuit de keuken is het balkon bereikbaar, gelegen op het noordoosten. Ook de hoofdslaapkamer heeft toegang tot dit balkon.
Het appartement beschikt over twee goed bemeten slaapkamers. De hoofdslaapkamer ligt aan de achterzijde en heeft direct toegang tot het grote balkon. De tweede slaapkamer ligt aan de voorzijde en beschikt over een eigen balkon op het zuidwesten. Deze kamer is daarmee uitstekend te gebruiken als werk-, logeer- of hobbykamer. De badkamer is voorzien van een douche, wastafel en aansluiting voor de wasmachine. Op de zolderverdieping bevindt zich de privéberging.
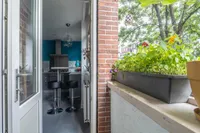
Twee balkons: Een bijzonder pluspunt van de woning zijn de twee balkons. Het grote balkon aan de achterzijde ligt op het noordoosten en is vanuit zowel de keuken als de hoofdslaapkamer bereikbaar. Het tweede balkon ligt aan de voorzijde op het zuidwesten en hoort bij de tweede slaapkamer.
Zo beschik je over twee verschillende buitenruimtes en kun je op verschillende momenten van de dag van buiten zijn.
Vereniging van Eigenaren (VvE): De woning maakt deel uit van een actieve en professioneel beheerde VvE. Het beheer is uitbesteed aan een professionele beheerder. De maandelijkse servicekosten bedragen € 265,99.
Erfpacht: De woning is gelegen op erfpachtgrond van de gemeente Amsterdam. De erfpachtcanon is eeuwigdurend afgekocht. Hierdoor ben je geen toekomstige erfpachtcanon verschuldigd.
Parkeren: Parkeren kan met een bewonersvergunning. Voor dit gebied geldt momenteel geen wachtlijst. De kosten bedragen € 199,93 per zes maanden. Kijk voor de actuele voorwaarden en beschikbaarheid op de website van de gemeente Amsterdam.
Bijzonderheden: - Woonoppervlakte circa 65 m² (NEN Meetinstructie is aanwezig); - 3-kamerappartement; - 2 slaapkamers; - 2 balkons (noordoosten en zuidwesten); - grote zolderberging; - Vrij uitzicht over het groene Hertspiegelplein; - Gelegen op de eerste verdieping; - Privéberging op de zolderverdieping; - Erfpachtcanon eeuwigdurend afgekocht; - Energielabel D; - Cv-ketel Intergas, 2016; - Actieve en professioneel beheerde VvE; - VvE-bijdrage € 265,99 per maand; - Bouwjaar 1950; - Asbest- en ouderdomsclausule van toepassing; - Oplevering in overleg.
Kortom: een praktisch en licht appartement met twee slaapkamers, een grote zolderberging twee balkons en vrij uitzicht op een groene omgeving, op een aantrekkelijke plek in Bos en Lommer. En dankzij de eeuwigdurend afgekochte erfpacht zijn er ook voor de toekomst geen erfpachtkosten verschuldigd.
---------
ENGLISH 65 m² | 2 bedrooms | 2 balconies | unobstructed views | leasehold perpetually bought off | spacious storage room
Located in a pleasant part of Bos en Lommer, this bright 3-room apartment of approximately 65 m² offers two bedrooms, two balconies, a spacious private storage room in the attic and unobstructed views over the green Hertspiegelplein. A major advantage is that the ground lease has been bought off in perpetuity, meaning no future ground lease payments will be due.
The combination of the attractive location, open views, two outdoor spaces and practical layout makes this a comfortable apartment for those who want to live close to the heart of Amsterdam while also appreciating greenery and tranquillity.
The neighbourhood Bos en Lommer has developed into one of Amsterdam’s popular and vibrant residential neighbourhoods, offering an excellent mix of homes, greenery, shops and cafés. For daily groceries, there are plenty of supermarkets and specialty shops nearby, while there is also a wide choice of places for coffee, lunch or dinner.
The green Hertspiegelplein is located directly in front of the apartment. The Erasmuspark is also just a short distance away and offers plenty of opportunities for walking, running or enjoying a drink at Terrasmus. Westerpark, the Jordaan and De Hallen are all easily accessible by bicycle.
The city centre can be reached within approximately 10 to 15 minutes by bike. Tram 19 stops almost around the corner, while Burgemeester de Vlugtlaan metro station and Amsterdam Sloterdijk railway station are also easily accessible. By car, the A10-West ring road can be reached quickly via the Haarlemmerweg.
Layout The communal staircase provides access to the first floor. Upon entering, you will find a hallway with the meter cupboard and a separate toilet. The living room is located at the front of the apartment and offers unobstructed views over the green Hertspiegelplein. There is plenty of space for a comfortable seating area and a large dining table. Thanks to the open view and large windows, this is a bright and pleasant living space. The kitchen is located at the rear and is equipped with various built-in appliances and a cosy breakfast bar. From the kitchen, you have access to the balcony facing northeast. The main bedroom also has direct access to this balcony.
The apartment features two well-sized bedrooms. The main bedroom is located at the rear and provides direct access to the large balcony. The second bedroom is situated at the front and has its own balcony facing southwest. This room is ideal as a home office, guest room or hobby room.
The bathroom features a shower, washbasin and connection for a washing machine.
A private storage room is located on the attic floor.
Two balconies A particularly attractive feature of this apartment is the presence of two balconies. The large rear balcony faces northeast and can be accessed from both the kitchen and the main bedroom. The second balcony is located at the front, faces southwest and belongs to the second bedroom. This means you have two separate outdoor spaces, allowing you to enjoy the outdoors at different times of the day.
Homeowners’ Association (VvE) The apartment is part of an active and professionally managed Homeowners’ Association. The management has been outsourced to a professional property manager. The monthly service charges are €265.99.
Ground lease The apartment is situated on municipal leasehold land. The ground lease has been bought off in perpetuity, meaning no future ground lease payments will be required.
Parking Parking is available with a resident parking permit. Currently, there is no waiting list for this area. The costs are €199.93 per six months. Please check the municipality of Amsterdam website for the latest conditions and availability.
Good to know: * Living area approx. 65 m² (NEN measurement standard available); * 3-room apartment; * 2 bedrooms; * 2 balconies (northeast and southwest facing); * Spacious private attic storage room; * Unobstructed views over the green Hertspiegelplein; * Located on the first floor; * Ground lease bought off in perpetuity; * Energy label D; * Intergas central heating boiler (2016); * Active and professionally managed Homeowners’ Association; * Service charges €265.99 per month; * Built in 1950; * Asbestos and age-related clauses applicable; * Completion in consultation.
In short: A practical and bright apartment with two bedrooms, a spacious attic storage room, two balconies and unobstructed views over a green setting, located in an attractive part of Bos en Lommer. Thanks to the ground lease being bought off in perpetuity, there are no future ground lease costs to consider.

Kenmerken
Algemeen |
||
|---|---|---|
| Soort woning | tussenverdieping | |
| Bouwjaar | 1950 | |
| Aantal kamers | 3 | |
Woningdetails |
||
| Bouwjaar | 1950 | |
| Woon oppervlakte | 65 | |
| Inhoud woonhuis | 201 | |
| Aantal verdiepingen | 2 | |
Buurt |
||
| Woonwijk | Ja | |
Overige |
||
| GasCV | Ja | |
| Balkon | Ja | |
| Zolder | Ja | |
| Woontype | Appartement | |
| Dorpskern | Ja | |
| Energielabel | D | |
| In overleg | Ja | |
| BouwjaarCV | 2016 | |
| TypeCV ketel | Intergas Eigendom | |
| CV ketel water | Ja | |
| Stadscentrum | Ja | |
| Aantal badkamers | 1 | |
| Aantal toiletten | 1 | |
| Bijgebouw schuur | Anders | |
| LeeftijdCV ketel | 10 | |
| Aantal slaapkamers | 2 | |
| Onderhoud binnen goed | Ja | |
| Onderhoud buiten goed | Ja | |
| Verwarming opmerking | Cv Ketel | |
| Aanvaarding opmerking | Aanvaarding in overleg | |
| Onderhoud binnen opmerking | Goed | |
| Onderhoud buiten opmerking | Goed | |
Kenmerken
Algemeen |
||
|---|---|---|
| Soort woning | tussenverdieping | |
| Bouwjaar | 1950 | |
| Aantal kamers | 3 | |
Woningdetails |
||
| Bouwjaar | 1950 | |
| Woon oppervlakte | 65 | |
| Inhoud woonhuis | 201 | |
| Aantal verdiepingen | 2 | |
Buurt |
||
| Woonwijk | Ja | |
Overige |
||
| GasCV | Ja | |
| Balkon | Ja | |
| Zolder | Ja | |
| Woontype | Appartement | |
| Dorpskern | Ja | |
| Energielabel | D | |
| In overleg | Ja | |
| BouwjaarCV | 2016 | |
| TypeCV ketel | Intergas Eigendom | |
| CV ketel water | Ja | |
| Stadscentrum | Ja | |
| Aantal badkamers | 1 | |
| Aantal toiletten | 1 | |
| Bijgebouw schuur | Anders | |
| LeeftijdCV ketel | 10 | |
| Aantal slaapkamers | 2 | |
| Onderhoud binnen goed | Ja | |
| Onderhoud buiten goed | Ja | |
| Verwarming opmerking | Cv Ketel | |
| Aanvaarding opmerking | Aanvaarding in overleg | |
| Onderhoud binnen opmerking | Goed | |
| Onderhoud buiten opmerking | Goed | |
Kan ik dit huis betalen?
Aangeboden door:
Makelaardij Van der Linden Amsterdam



De nieuwste koopwoningen in Amsterdam
Wooninfluencers

Grofvuilcontainer huren voor een grote opruimklus: hier let je op 👍🏽

Fan van bloemen? Zo geniet je er het hele jaar door van 🌸🌷


