
 Hypotheek
 Wat worden mijn maandlasten?
Beschrijving
** English text **
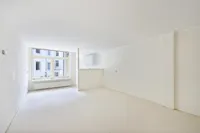
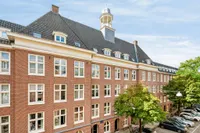
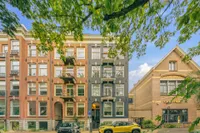
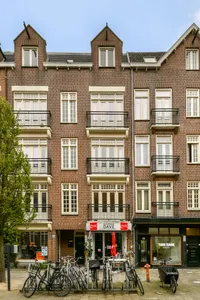
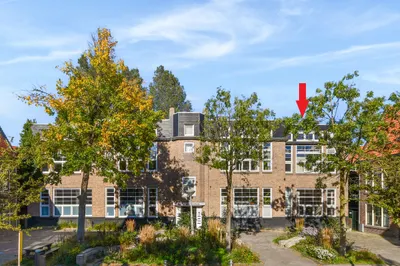
Woningzoekers opgelet! Ruim en praktisch ingedeeld driekamerappartement van 70 m² op de eerste verdieping, met twee goed bemeten slaapkamers, een royaal balkon van circa 7 m² op het zuiden, een externe berging van 13 m² op de zolderverdieping en energielabel A! De woning beschikt over een ruime woonkamer en is aantrekkelijk gelegen in de geliefde Staatsliedenbuurt, op korte afstand van het Westerpark.
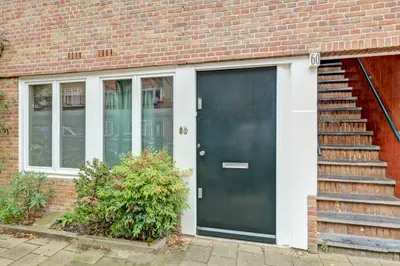
Indeling: Via het gemeenschappelijke trappenhuis bereikt u de woning op de eerste verdieping.
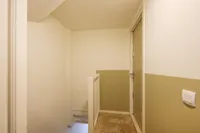
Eerste verdieping: U komt binnen in de centrale hal, die toegang biedt tot de verschillende vertrekken van de woning.
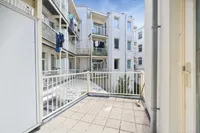
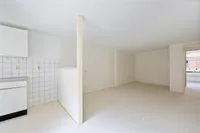
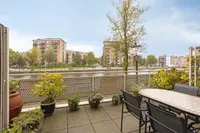
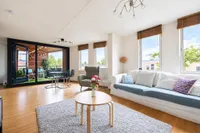
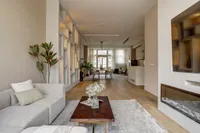
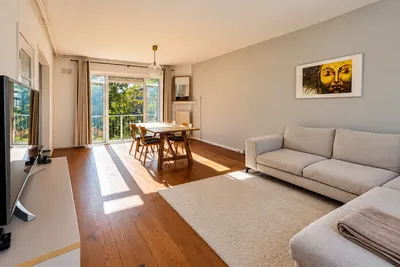
Aan de achterzijde bevindt zich de ruime en langgerekte woonkamer, met voldoende plaats voor zowel een comfortabele zithoek als een eethoek. Aansluitend bevindt zich de keuken. Vanuit de keuken bereikt u het royale balkon van circa 7 m², gelegen op het zuiden. Hier is voldoende ruimte voor een zitje of buitentafel.
Aan de voorzijde bevinden zich de twee goed bemeten slaapkamers. Beide kamers bieden diverse gebruiksmogelijkheden, bijvoorbeeld als hoofd-, kinder-, werk- of logeerkamer.
De badkamer is voorzien van een douche en wastafel. Daarnaast beschikt de woning over een separate toiletruimte met fonteintje, een technische kast met de cv-installatie en mechanische ventilatie en een afzonderlijke meterkast.
Zolderverdieping: Op de zolderverdieping beschikt de woning over een externe berging van circa 13 m², voorzien van een raam en een vaste kastenwand; ideaal voor het opbergen van koffers, seizoensspullen en overige eigendommen.
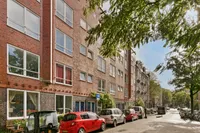
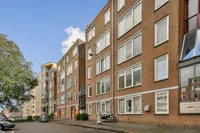
Omgeving: De woning ligt in de geliefde Staatsliedenbuurt, op korte afstand van het Westerpark en het Westergasterrein. Hier vindt u volop groen, recreatiemogelijkheden, culturele voorzieningen en diverse horecagelegenheden. Rondom het Van Limburg Stirumplein en aan de Tweede Nassaustraat bevinden zich winkels en supermarkten, waaronder Albert Heijn en Dirk. Ook de Jordaan en de winkels en horecagelegenheden aan de Haarlemmerdijk zijn gemakkelijk bereikbaar.
Bereikbaarheid: De woning is goed bereikbaar met de fiets en het openbaar vervoer. Vanaf halte Van der Hoopstraat rijdt bus 21 richting Amsterdam Centraal en Geuzenveld. Tram 13 is bereikbaar bij de Van Limburg Stirumstraat en rijdt richting de Zoutkeetsgracht en Geuzenveld. Amsterdam Centraal, de Jordaan en het centrum zijn binnen circa tien minuten fietsen bereikbaar. Met de auto bereikt u de Ring A10-West eenvoudig via de Haarlemmerweg en aansluiting S103.
Vereniging van Eigenaren: De Vereniging van Eigenaren (VvE) bevindt zich in een gezonde en actieve staat en wordt professioneel beheerd door Pro VVE Beheer. Voor het appartement en de berging zijn de maandelijkse servicekosten vastgesteld op € 239,60 per maand (bijdrage boekjaar t/m 30 juni 2027). De administrateur draagt onder andere zorg voor financieel en administratief beheer, alsmede bestuurlijke en technische ondersteuning.
Grondsituatie: De woning is gelegen op gemeentelijke erfpachtgrond. De erfpachtcanon is vooruitbetaald tot en met 15 juni 2054. Op dit recht zijn de Algemene Bepalingen voor voortdurende erfpacht van het jaar 2000 van toepassing.
Bijzonderheden: - Woonoppervlakte 70 m² (conform NEN2580-meetcertificaat); - Externe bergruimte op de zolderverdieping van 13,0 m² (NEN2580-meetcertificaat aanwezig); - Bouwjaar 1899; - Balkon van 7,4 m², gelegen op het zuiden; - Erfpacht vooruitbetaald t/m 15 juni 2054; - Energielabel A; - VvE-bijdrage € 239,60 per maand voor het appartement en de berging (bijdrage boekjaar t/m 30 juni 2027); - Verkoop is alleen bedoeld voor eigen hoofdbewoning door kopers of een eigen kind vanaf 18 jaar. De eigenaar of het eigen kind vanaf 18 jaar dient zich op het adres in te schrijven als hoofdbewoner. In de akte wordt een verkoop- en verhuurbelemmerende bepaling opgenomen; - De ouderdoms-, NEN-, asbest- en niet-zelfbewoningsclausule worden opgenomen in de koopovereenkomst; - Projectnotaris Schut van Os Notarissen te Amsterdam; - Oplevering per direct mogelijk. ----------------------------------------------------------------------------- ** English text**
Attention home seekers! Spacious and practical three-room apartment of 70 m² on the first floor, featuring two well-proportioned bedrooms, a generous south-facing balcony of approximately 7 m², an external storage unit of 13 m² on the attic floor, and an energy label A! The property offers a spacious living room and is ideally located in the popular Staatsliedenbuurt neighborhood, within walking distance of Westerpark.
Layout: The apartment is accessed via the communal staircase and is located on the first floor.
First floor: You enter the property into the central hallway, which provides access to the various rooms.
At the rear of the apartment is the spacious and elongated living room, offering ample space for both a comfortable seating area and a dining area. The adjoining kitchen provides access to the generous south-facing balcony of approximately 7 m². The balcony offers plenty of room for outdoor seating or a dining table.
At the front of the apartment are two well-proportioned bedrooms. Both rooms offer various possibilities for use, for example as a master bedroom, children's bedroom, home office or guest room.
The bathroom is equipped with a shower and washbasin. In addition, the apartment has a separate toilet with a small washbasin, a technical cupboard containing the central heating system and mechanical ventilation, and a separate meter cupboard.
Attic floor: On the attic floor, the property has an external storage unit of approximately 13 m², featuring a window and built-in storage cupboards. This is ideal for storing suitcases, seasonal items and other belongings.
Location: The property is situated in the popular Staatsliedenbuurt neighborhood, a short distance from Westerpark and the Westergasterrein. The area offers plenty of green spaces, recreational opportunities, cultural facilities and a wide range of cafés and restaurants.
Around Van Limburg Stirumplein and along Tweede Nassaustraat, you will find various shops and supermarkets, including Albert Heijn and Dirk. The Jordaan and the shops, cafés and restaurants along Haarlemmerdijk are also easily accessible.
Accessibility: The property is easily accessible by bicycle and public transport. From the Van der Hoopstraat bus stop, bus 21 runs towards Amsterdam Central Station and Geuzenveld. Tram 13 can be accessed at Van Limburg Stirumstraat and runs towards Zoutkeetsgracht and Geuzenveld.
Amsterdam Central Station, the Jordaan and Amsterdam city centre can all be reached within approximately ten minutes by bicycle. By car, the A10 West ring road is easily accessible via Haarlemmerweg and exit S103.
Homeowners' Association (VvE): The Homeowners' Association (VvE) is healthy and active and is professionally managed by Pro VVE Beheer. The monthly service charges for the apartment and storage unit amount to €239.60 per month (contribution for the financial year through June 30, 2027).
The administrator is responsible, among other things, for financial and administrative management, as well as management and technical support.
Ground lease: The property is situated on municipal leasehold land. The ground rent has been prepaid through June 15, 2054. The leasehold is subject to the General Conditions for Perpetual Leasehold of 2000.
Details: - Living area: 70 m² (in accordance with NEN 2580 measurement certificate); - External storage space on the attic floor: 13.0 m² (NEN 2580 measurement certificate available); - Year of construction: 1899; - Balcony: 7.4 m², south-facing; - Ground rent prepaid through June 15, 2054; - Energy label A; - VvE contribution: €239.60 per month for the apartment and storage unit (contribution for the financial year through June 30, 2027); - The sale is intended exclusively for owner-occupation by the purchasers or their own child aged 18 or over. The owner or their own child aged 18 or over must register at the address as their primary residence. A clause restricting resale and rental will be included in the deed; - The age clause, NEN clause, asbestos clause and non-owner-occupancy clause will be included in the purchase agreement; - Project notary: Schut van Os Notarissen in Amsterdam; - Immediate transfer is possible.

Kenmerken
Algemeen |
||
|---|---|---|
| Soort woning | bovenwoning | |
| Bouwjaar | 1899 | |
| Aantal kamers | 3 | |
Woningdetails |
||
| Bouwjaar | 1899 | |
| Woon oppervlakte | 70 | |
| Inhoud woonhuis | 214 | |
| Aantal verdiepingen | 1 | |
Energie |
||
| Vloer isolatie | Ja | |
Buurt |
||
| Woonwijk | Ja | |
| Aan rustige weg | Ja | |
Overige |
||
| GasCV | Ja | |
| Balkon | Ja | |
| Aan park | Ja | |
| Dak type | Zadeldak | |
| Woontype | Appartement | |
| Energielabel | A | |
| In overleg | Ja | |
| BouwjaarCV | 2011 | |
| Hellend dak | Pannen | |
| Bovenwoning | Ja | |
| TypeCV ketel | Intergas Kombi Kompakt Hre 24/18 Eigendom | |
| CV ketel water | Ja | |
| Dak opmerking | Dak materiaal: Pannen | |
| Glas isolatie | Ja | |
| Muur isolatie | Ja | |
| Aantal badkamers | 1 | |
| Aantal toiletten | 1 | |
| Bijgebouw schuur | Anders | |
| LeeftijdCV ketel | 15 | |
| Aantal slaapkamers | 2 | |
| Show with reservation | -1 | |
| Verwarming opmerking | Cv Ketel | |
| Aanvaarding opmerking | Aanvaarding in overleg | |
| Onderhoud binnen opmerking | Redelijk Tot Goed | |
| Onderhoud buiten opmerking | Redelijk Tot Goed | |
Kenmerken
Algemeen |
||
|---|---|---|
| Soort woning | bovenwoning | |
| Bouwjaar | 1899 | |
| Aantal kamers | 3 | |
Woningdetails |
||
| Bouwjaar | 1899 | |
| Woon oppervlakte | 70 | |
| Inhoud woonhuis | 214 | |
| Aantal verdiepingen | 1 | |
Energie |
||
| Vloer isolatie | Ja | |
Buurt |
||
| Woonwijk | Ja | |
| Aan rustige weg | Ja | |
Overige |
||
| GasCV | Ja | |
| Balkon | Ja | |
| Aan park | Ja | |
| Dak type | Zadeldak | |
| Woontype | Appartement | |
| Energielabel | A | |
| In overleg | Ja | |
| BouwjaarCV | 2011 | |
| Hellend dak | Pannen | |
| Bovenwoning | Ja | |
| TypeCV ketel | Intergas Kombi Kompakt Hre 24/18 Eigendom | |
| CV ketel water | Ja | |
| Dak opmerking | Dak materiaal: Pannen | |
| Glas isolatie | Ja | |
| Muur isolatie | Ja | |
| Aantal badkamers | 1 | |
| Aantal toiletten | 1 | |
| Bijgebouw schuur | Anders | |
| LeeftijdCV ketel | 15 | |
| Aantal slaapkamers | 2 | |
| Show with reservation | -1 | |
| Verwarming opmerking | Cv Ketel | |
| Aanvaarding opmerking | Aanvaarding in overleg | |
| Onderhoud binnen opmerking | Redelijk Tot Goed | |
| Onderhoud buiten opmerking | Redelijk Tot Goed | |
Kan ik dit huis betalen?
Aangeboden door:
Makelaardij Van der Linden Amsterdam




De nieuwste koopwoningen in Amsterdam
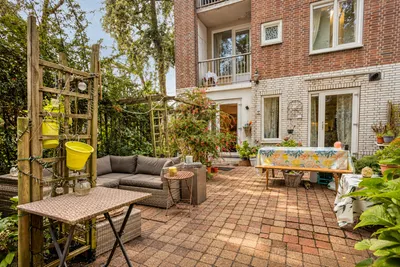
Fritz Conijnstraat 24 H
€ 490.000 k.k.
1063CD Amsterdam
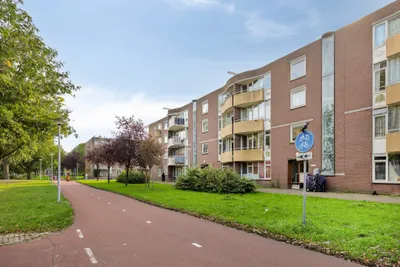
Stoutenburggracht 48
€ 335.000 k.k.
1107KX Amsterdam
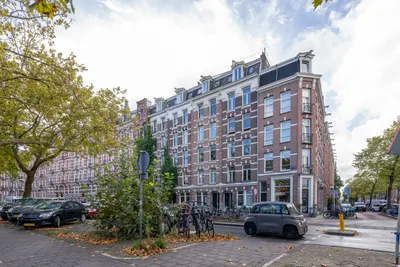
Nassaukade 301 2
€ 450.000 k.k.
1053LN Amsterdam
Wooninfluencers

Een nieuwe vloer begint met wat er onder de oude ligt 🔧🧰

Gang en trap: de vergeten ruimtes die je interieur maken (of breken) 💡🩶


