
 Hypotheek
 Wat worden mijn maandlasten?

Beschrijving
*** PLAN EENVOUDIG ZELF EEN AFSPRAAK IN VIA RVLMAKELAARS.NL OF VIA FUNDA / MOVE ***
Modern en comfortabel wonen met vier slaapkamers, een tuin en eigen parkeerplaats in Leidsche Rijn!
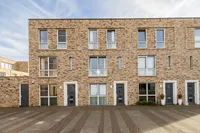
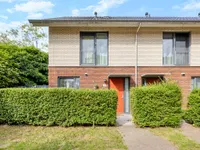
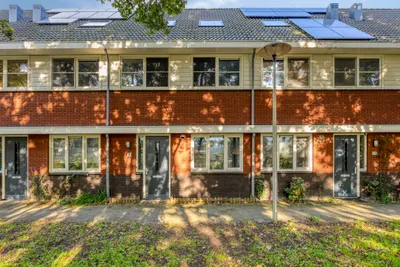
Welkom aan het Roy Eldridgepad 35 in Utrecht: een moderne en goed ingedeelde eengezinswoning in de populaire wijk Leidsche Rijn! Deze woning uit 2020 biedt een fijne combinatie van ruimte, comfort en energiezuinig wonen. Met ca. 124 m² woonoppervlakte, vier slaapkamers, een ruime woonkamer, een open keuken, een achtertuin met berging en een eigen parkeerplaats is dit een heerlijke plek om thuis te komen. Bovendien beschikt de woning over 12 zonnepanelen, vloerverwarming en uitstekende isolatie.
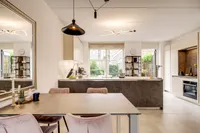
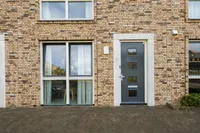
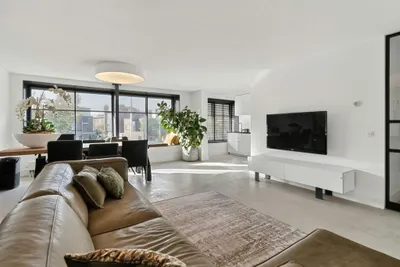
Via de entree kom je binnen in de hal met meterkast, toiletruimte en trapopgang. Vanuit de hal bereik je de woonkamer aan de voorzijde van de woning. Dankzij de grote raampartij valt er prettig daglicht naar binnen en is er voldoende ruimte voor een comfortabele zithoek. De woonkamer staat in open verbinding met de keuken aan de achterzijde, waardoor een fijne leefruimte ontstaat waar koken, eten en ontspannen samenkomen.
De open keuken heeft een praktische opstelling met een kookeiland en is voorzien van diverse inbouwapparatuur. Er is volop werk- en kastruimte en dankzij de open indeling blijf je tijdens het koken gezellig in contact met de rest van de leefruimte. Via de deur in de keuken bereik je de achtertuin.
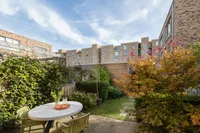
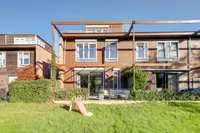
De achtertuin biedt een fijne plek om buiten te zitten, te eten of van het mooie weer te genieten. Er is ruimte voor een gezellige zithoek en een eettafel. Achterin de tuin bevindt zich een vrijstaande berging van 5,3 m², ideaal voor het stallen van fietsen en het opbergen van tuingereedschap en andere spullen. Daarnaast beschikt de woning over een eigen parkeerplaats, wat het dagelijks gemak compleet maakt.
Op de eerste verdieping bevinden zich drie slaapkamers en de badkamer. De slaapkamers zijn praktisch ingedeeld en bieden verschillende gebruiksmogelijkheden. Zo is er ruimte voor een comfortabele hoofdslaapkamer, kinderkamers of een fijne thuiswerkplek. De badkamer is voorzien van een douche, wastafel en toilet.
Via de vaste trap bereik je de tweede verdieping. Hier bevindt zich een royale vierde slaapkamer die zich uitstrekt over vrijwel de gehele verdieping. Dankzij de ruime opzet is deze kamer op verschillende manieren te gebruiken, bijvoorbeeld als hoofdslaapkamer, werkruimte, logeerkamer of hobbykamer. Ook is hier een wasmachine aansluiting aanwezig.
De woning is gebouwd in 2020 en beschikt over diverse voorzieningen die bijdragen aan comfortabel en energiezuinig wonen. Zo is er stadsverwarming in combinatie met vloerverwarming op basis van warm water en is de woning voorzien van isolerende beglazing met drie glaslagen. Daarnaast zijn de gevels, het dak en de vloer geïsoleerd. De 12 zonnepanelen, geplaatst in 2021, leveren een mooie bijdrage aan het energieverbruik. Verder beschikt de woning over mechanische ventilatie, een domoticasysteem en glasvezel.
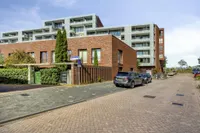
Ligging en omgeving Wonen aan het Roy Eldridgepad betekent wonen in Terwijde-Oost, onderdeel van het populaire Leidsche Rijn. Deze jonge en ruim opgezette woonomgeving biedt een prettige combinatie van moderne woningen, groen en goede voorzieningen. In de directe omgeving vind je diverse speelplekken, wandel- en fietsroutes en volop mogelijkheden om buiten te ontspannen. Voor de dagelijkse boodschappen, winkels en gezellige horeca kun je terecht in het nabijgelegen Leidsche Rijn Centrum. Hier vind je een uitgebreid aanbod aan winkels, supermarkten, restaurants en andere voorzieningen. Ook winkelcentrum Terwijde ligt op korte afstand. Voor een wandeling, een rondje hardlopen of een ontspannen middag in het groen is het Máximapark een heerlijke plek.
De bereikbaarheid is bovendien uitstekend. Station Utrecht Leidsche Rijn ligt op korte afstand en biedt een snelle verbinding met Utrecht Centraal. Ook het bruisende centrum van Utrecht is gemakkelijk met de fiets te bereiken. Scholen, kinderopvang en sportvoorzieningen zijn in de omgeving aanwezig en met de auto rijd je vlot richting de A2 en A12.
Indeling van de woning - Begane grond: entree, hal, meterkast, toiletruimte, trapopgang, woonkamer aan de voorzijde, open keuken met kookeiland aan de achterzijde en toegang tot de achtertuin met vrijstaande berging. - Eerste verdieping: overloop, drie slaapkamers en badkamer met douche, wastafel en toilet. - Tweede verdieping: ruime vierde slaapkamer met wasmachine aansluiting. - Buitenruimte: achtertuin met vrijstaande berging en een eigen parkeerplaats.
Bijzonderheden - Bouwjaar: 2020 - Woonoppervlakte: 123,9 m² - Externe bergruimte: 5,3 m² - Energielabel A - Eigen parkeerplaats - Verwarming via stadsverwarming (Eneco) - Vloerverwarming met warm water - 12 zonnepanelen van 375 Wp per stuk, geplaatst in 2021 - Gevel-, dak- en vloerisolatie - Isolerende beglazing met drie glaslagen - Houten buitenkozijnen - Oplevering in overleg
Wij gebruiken de NVM- koopovereenkomst. Hierin kunnen extra clausules worden toegevoegd zoals: de ouderdomsclausule, de niet- zelfbewoningsclausule en/of de asbestclausule. De tekst hiervan kunt u bij ons opvragen.
Aankoopmakelaar inschakelen: Uw NVM-aankoopmakelaar komt op voor uw belang en bespaart u tijd, geld en zorgen. Adressen van collega NVM-aankoopmakelaars in Utrecht vindt u op Funda.
*** EASILY SCHEDULE A VIEWING YOURSELF VIA RVLMAKELAARS.NL OR VIA FUNDA / MOVE ***
Modern and comfortable living with four bedrooms, a garden and private parking in Leidsche Rijn! Welcome to Roy Eldridgepad 35 in Utrecht: a modern and well-designed family home in the popular Leidsche Rijn neighbourhood! Built in 2020, this property offers a wonderful combination of space, comfort and energy-efficient living. With approximately 124 m² of living space, four bedrooms, a spacious living room, an open-plan kitchen, a rear garden with storage shed and a private parking space, this is a lovely place to call home. The property also features 12 solar panels, underfloor heating and excellent insulation.
Upon entering the property, you arrive in the hallway with the meter cupboard, toilet and staircase. From here, you enter the living room at the front of the house. Thanks to the large windows, plenty of natural light fills the room, creating a pleasant atmosphere with ample space for a comfortable seating area. The living room connects seamlessly to the open-plan kitchen at the rear, creating a welcoming living space where cooking, dining and relaxing come together.
The open-plan kitchen has a practical layout with a kitchen island and is equipped with various built-in appliances. There is plenty of worktop and cupboard space, and the open design allows you to stay connected with family and guests while cooking. A door in the kitchen provides direct access to the rear garden.
The rear garden offers a lovely outdoor space for relaxing, dining or enjoying the sunshine. There is plenty of room for a comfortable seating area and an outdoor dining table. At the back of the garden, you will find a detached storage shed measuring 5.3 m², ideal for storing bicycles, gardening tools and other belongings. The property also comes with its own private parking space, adding to everyday convenience.
The first floor accommodates three bedrooms and the bathroom. The bedrooms are practically laid out and offer various possibilities, whether you need a comfortable main bedroom, children's bedrooms or a home office. The bathroom is fitted with a shower, washbasin and toilet.
A fixed staircase leads to the second floor, where you will find a spacious fourth bedroom extending across almost the entire floor. Thanks to its generous dimensions, this room can be used in various ways, such as a main bedroom, home office, guest room or hobby room. A washing machine connection is also available on this floor.
Built in 2020, the property benefits from various features that contribute to comfortable and energy-efficient living. It is connected to the district heating network and features water-based underfloor heating, as well as triple glazing. The walls, roof and floor are all insulated. The 12 solar panels, installed in 2021, help reduce energy consumption. In addition, the property features mechanical ventilation, a home automation system and fibre-optic internet.
Location and surroundings Living at Roy Eldridgepad means enjoying life in Terwijde-Oost, part of the popular Leidsche Rijn district. This modern and spacious residential area offers a pleasant combination of contemporary homes, green spaces and excellent amenities. In the immediate surroundings, you will find several playgrounds, walking and cycling routes and plenty of opportunities to enjoy the outdoors.
For daily groceries, shopping and dining, the nearby Leidsche Rijn Centrum offers a wide range of shops, supermarkets, restaurants and other facilities. Terwijde shopping centre is also just a short distance away. For a relaxing walk, a run or an afternoon surrounded by nature, the beautiful Máximapark is an ideal destination.
Accessibility is excellent. Utrecht Leidsche Rijn railway station is nearby and offers a quick connection to Utrecht Central Station. Utrecht's lively city centre is also easily accessible by bicycle. Schools, childcare facilities and sports amenities are available in the surrounding area, while the A2 and A12 motorways can be reached quickly by car.
Layout of the property - Ground floor: Entrance, hallway, meter cupboard, toilet, staircase, living room at the front, open-plan kitchen with kitchen island at the rear and access to the rear garden with detached storage shed. - First floor: Landing, three bedrooms and bathroom with shower, washbasin and toilet. - Second floor: Spacious fourth bedroom with washing machine connection. - Outdoor space: Rear garden with detached storage shed and private parking space.
Key features - Year of construction: 2020 - Living area: 123.9 m² - External storage space: 5.3 m² - Energy label A - Private parking space - District heating (Eneco) - Water-based underfloor heating - 12 solar panels of 375 Wp each, installed in 2021 - Wall, roof and floor insulation - Triple glazing - Wooden exterior window frames - Completion date to be agreed upon
We use the NVM purchase agreement. Additional clauses can be added here, such as: the old age clause, the non-self-occupancy clause and/or the asbestos clause. You can request the text of this from us.
Enable purchase broker: Your NVM purchase broker stands up for your interests and saves you time, money and worries. You can find addresses of fellow NVM purchase brokers in Utrecht on Funda.

Kenmerken
Algemeen |
||
|---|---|---|
| Soort woning | eengezinswoning, tussenwoning | |
| Bouwjaar | 2020 | |
| Aantal kamers | 5 | |
Woningdetails |
||
| Bouwjaar | 2020 | |
| Woon oppervlakte | 124 | |
| Inhoud woonhuis | 450 | |
| Aantal verdiepingen | 3 | |
Energie |
||
| Vloer isolatie | Ja | |
Buurt |
||
| Woonwijk | Ja | |
| Aan rustige weg | Ja | |
Overige |
||
| Tuin | Ja | |
| Aan park | Ja | |
| Dak type | Plat Dak | |
| Plat dak | Ja | |
| Woontype | Woonhuis | |
| Energielabel | A | |
| In overleg | Ja | |
| Perceel oppervlakte | 105 | |
| Tuin achter | Ja | |
| Dak isolatie | Ja | |
| TypeCV ketel | Null | |
| Muur isolatie | Ja | |
| Oppervlakte woonkamer | 27 | |
| Tussenwoning | Ja | |
| Tuin kwaliteit | Verzorgd | |
| Aantal badkamers | 1 | |
| Aantal toiletten | 1 | |
| Bijgebouw schuur | Hout | |
| Eengezinswoning | Ja | |
| Stadsverwarming | Ja | |
| Vloerverwarming | Ja | |
| Aantal slaapkamers | 4 | |
| Verwarming opmerking | Stadsverwarming, vloerverwarming Geheel | |
| Aanvaarding opmerking | Aanvaarding in overleg | |
| Tuin lengte achtertuin | Lengte: 995 Breedte: 511 Oppervlakte: 51 | |
| Onderhoud binnen opmerking | Goed Tot Uitstekend | |
| Onderhoud buiten opmerking | Goed Tot Uitstekend | |
Kenmerken
Algemeen |
||
|---|---|---|
| Soort woning | eengezinswoning, tussenwoning | |
| Bouwjaar | 2020 | |
| Aantal kamers | 5 | |
Woningdetails |
||
| Bouwjaar | 2020 | |
| Woon oppervlakte | 124 | |
| Inhoud woonhuis | 450 | |
| Aantal verdiepingen | 3 | |
Energie |
||
| Vloer isolatie | Ja | |
Buurt |
||
| Woonwijk | Ja | |
| Aan rustige weg | Ja | |
Overige |
||
| Tuin | Ja | |
| Aan park | Ja | |
| Dak type | Plat Dak | |
| Plat dak | Ja | |
| Woontype | Woonhuis | |
| Energielabel | A | |
| In overleg | Ja | |
| Perceel oppervlakte | 105 | |
| Tuin achter | Ja | |
| Dak isolatie | Ja | |
| TypeCV ketel | Null | |
| Muur isolatie | Ja | |
| Oppervlakte woonkamer | 27 | |
| Tussenwoning | Ja | |
| Tuin kwaliteit | Verzorgd | |
| Aantal badkamers | 1 | |
| Aantal toiletten | 1 | |
| Bijgebouw schuur | Hout | |
| Eengezinswoning | Ja | |
| Stadsverwarming | Ja | |
| Vloerverwarming | Ja | |
| Aantal slaapkamers | 4 | |
| Verwarming opmerking | Stadsverwarming, vloerverwarming Geheel | |
| Aanvaarding opmerking | Aanvaarding in overleg | |
| Tuin lengte achtertuin | Lengte: 995 Breedte: 511 Oppervlakte: 51 | |
| Onderhoud binnen opmerking | Goed Tot Uitstekend | |
| Onderhoud buiten opmerking | Goed Tot Uitstekend | |
Kan ik dit huis betalen?
Aangeboden door:
Rosenberg Van Leusden Makelaars


De nieuwste koopwoningen in Utrecht
Wooninfluencers

Karakter en warmte toevoegen aan een kille slaapkamer 🥱💜

Hotel chic wonen met warme kleuren en luxe materialen 🤎🕯️


