 Hypotheek
 Wat worden mijn maandlasten?

Beschrijving
*** PLAN EENVOUDIG ZELF UW BEZICHTIGING IN VIA RVLMAKELAARS.NL, FUNDA OF MOVE. LUKT HET NIET OM VIA DE BEZICHTIGINGSPLANNER EEN AFSPRAAK TE MAKEN OF KOMEN DE BESCHIKBARE TIJDSTIPPEN U NIET UIT? NEEM DAN GERUST TELEFONISCH OF PER E-MAIL CONTACT MET ONS OP. WIJ KIJKEN GRAAG SAMEN MET U NAAR EEN PASSEND MOMENT. ***
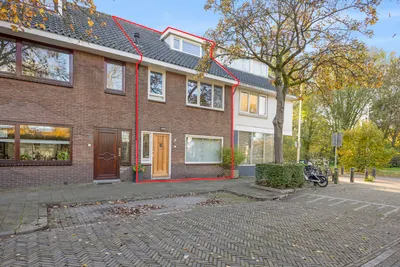
Sfeervol wonen in een karakteristieke woning met drie slaapkamers en een fijne tuin in Utrecht-Oost!
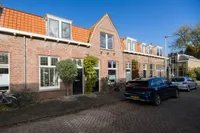
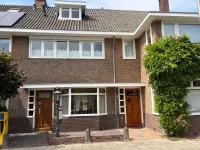
Welkom aan de Ferdinand Bolstraat 30 in Utrecht: een charmante woning met een karakteristieke uitstraling, een prettige indeling en een fijne tuin. De woning dateert uit 1912 en heeft met haar fraaie gevel, glas-in-loodramen en authentieke details de sfeer die zo kenmerkend is voor de oudere woningen in Utrecht-Oost. Met ca. 76 m² woonoppervlakte, drie slaapkamers, een ruime woonkamer en een tuin is dit een heerlijke plek om thuis te komen. Bovendien woon je hier op een geliefde locatie, op korte afstand van het Wilhelminapark en de Utrechtse binnenstad.
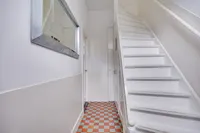
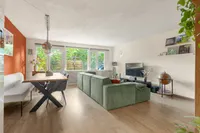
Via de eigen entree kom je binnen in de hal met meterkast, toiletruimte en trapopgang naar de eerste verdieping. Vanuit de hal bereik je de woonkamer, een fijne leefruimte met een prettige lichtinval en volop mogelijkheden voor een comfortabele zithoek en een gezellige eettafel. De karakteristieke details geven de ruimte extra sfeer en maken dit tot een aangename plek om te ontspannen of samen te zijn.
Aan de achterzijde van de woning bevindt zich de keuken, die praktisch is ingedeeld en voorzien is van diverse inbouwapparatuur. Vanuit de keuken is er toegang tot de tuin. Ook vanuit de woonkamer zorgen de openslaande deuren voor een fijne verbinding met buiten. Op mooie dagen zet je de deuren heerlijk open en wordt de tuin echt een verlengstuk van de woonkamer.
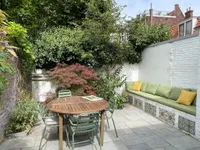
De tuin is een prettig pluspunt van deze woning. Hier is ruimte voor een gezellige zithoek, een eettafel of een groene invulling met planten en bloemen. Een fijne plek om buiten te zitten, rustig een kop koffie te drinken of na een werkdag van het buitenleven te genieten.
Op de eerste verdieping bevinden zich drie slaapkamers en de badkamer. De grootste slaapkamer ligt aan de achterzijde en biedt voldoende ruimte voor een tweepersoonsbed en kastruimte. Aan de voorzijde bevinden zich nog twee slaapkamers, die uitstekend geschikt zijn als kinder-, werk- of logeerkamer. De badkamer is voorzien van een bad-douchecombinatie, een toilet en een wastafel. Het bijzonder hoge plafond met dakraam zorgt voor een prettige lichtinval en een ruimtelijk gevoel. Daarnaast zijn er op deze verdieping praktische vaste kasten aanwezig.
In de badkamer bevindt zich een luik met toegang tot de vliering. Deze biedt aanvullende bergruimte voor spullen die je niet dagelijks nodig hebt.
Ook op het gebied van onderhoud en comfort zijn er diverse voorzieningen aanwezig. Zo beschikt de woning over HR++ beglazing, waarbij de karakteristieke glas-in-loodramen zijn voorzien van voorzetramen. In de kruipruimte zijn isolatiechips aangebracht en het dak van de vliering is aan de binnenzijde gedeeltelijk geïsoleerd. De houten buitenkozijnen zijn in juli 2024 nog geschilderd door een erkend schildersbedrijf. Daarnaast is in juli 2025 een nieuwe Nefit HR-combiketel geplaatst.
Ligging en omgeving Wonen aan de Ferdinand Bolstraat betekent wonen in Utrecht-Oost, een van de geliefde woongebieden van de stad. De omgeving kenmerkt zich door sfeervolle straten, karakteristieke woningen en een prettige combinatie van rust en levendigheid. Hier woon je in een fijne woonomgeving, terwijl alle voorzieningen van de stad binnen handbereik liggen. Het prachtige Wilhelminapark ligt op korte afstand en is een heerlijke plek om te wandelen, sporten, picknicken of op een zonnige dag te ontspannen. Ook de winkels en horecagelegenheden aan de Burgemeester Reigerstraat en Nachtegaalstraat zijn gemakkelijk bereikbaar. Hier vind je een gevarieerd aanbod aan speciaalzaken, winkels, gezellige cafés en restaurants.
De historische binnenstad van Utrecht bereik je binnen enkele minuten fietsen. Ook scholen, kinderopvang, sportvoorzieningen en openbaar vervoer bevinden zich in de omgeving. Station Utrecht Centraal en Utrecht Vaartsche Rijn zijn goed per fiets bereikbaar en met de auto zijn de uitvalswegen richting de A27 en A28 vlot te bereiken.
Indeling van de woning - Begane grond: entree, hal, meterkast, toiletruimte, trapopgang, woonkamer met openslaande deuren naar de tuin, keuken aan de achterzijde met toegang tot de tuin. - Eerste verdieping: overloop, drie slaapkamers, badkamer en vaste kastruimte. - Vliering: via vlizotrap bereikbare bergruimte.
Bijzonderheden - Bouwjaar: 1912 - Woonoppervlakte: 76,1 m² - Overige inpandige ruimte: 0,8 m² - Energielabel: - HR++ beglazing en voorzetramen bij het glas-in-lood - Vloerisolatie door middel van isolatiechips in de kruipruimte - Gedeeltelijke dakisolatie ter plaatse van de vliering - Houten buitenkozijnen, professioneel geschilderd in juli 2024 - Parkeren via vergunning - Voor deze woning heeft het KCAF (Kennis Centrum Aanpak Funderingsproblematiek) het funderingsrisico ingeschaald op A, B of C. Hieruit volgt dat voor een taxatie geen verkennend funderingsonderzoek nodig is. - Oplevering in overleg
Wij gebruiken de NVM- koopovereenkomst. Hierin kunnen extra clausules worden toegevoegd zoals: de ouderdomsclausule, de niet- zelfbewoningsclausule en/of de asbestclausule. De tekst hiervan kunt u bij ons opvragen.
Aankoopmakelaar inschakelen: Uw NVM-aankoopmakelaar komt op voor uw belang en bespaart u tijd, geld en zorgen. Adressen van collega NVM-aankoopmakelaars in Utrecht vindt u op Funda.
*** EASILY SCHEDULE YOUR VIEWING ONLINE VIA RVLMAKELAARS.NL, FUNDA OR MOVE. UNABLE TO BOOK AN APPOINTMENT THROUGH THE ONLINE SCHEDULER, OR DO THE AVAILABLE TIME SLOTS NOT SUIT YOU? PLEASE FEEL FREE TO CONTACT US BY PHONE OR EMAIL. WE WILL BE HAPPY TO HELP YOU FIND A SUITABLE TIME ***
Charming living in a characterful home with three bedrooms and a lovely garden in Utrecht-Oost!
Welcome to Ferdinand Bolstraat 30 in Utrecht: a charming home with a distinctive appearance, a practical layout and a lovely garden. Built in 1912, the property features a beautiful façade, stained-glass windows and authentic details that are so characteristic of the older homes in Utrecht-Oost. With approximately 76 m² of living space, three bedrooms, a spacious living room and a garden, this is a wonderful place to call home. What's more, the property is situated in a highly desirable location, just a short distance from Wilhelminapark and Utrecht's historic city centre.
Through the private entrance, you enter the hallway with the meter cupboard, toilet and staircase leading to the first floor. From the hallway, you reach the living room, a pleasant living space with plenty of natural light and ample room for a comfortable seating area and a cosy dining table. The characteristic details add extra charm and make this an inviting place to relax or spend time together.
At the rear of the property is the kitchen, which has a practical layout and is equipped with various built-in appliances. The kitchen provides direct access to the garden. French doors from the living room also create a wonderful connection between indoors and outdoors. On sunny days, simply open the doors and let the garden become a natural extension of the living room.
The garden is a lovely feature of this property. There is plenty of space for a comfortable seating area, an outdoor dining table or a green setting with plants and flowers. A wonderful place to enjoy a cup of coffee, unwind after a busy day or simply make the most of outdoor living.
The first floor accommodates three bedrooms and the bathroom. The largest bedroom is located at the rear and offers sufficient space for a double bed and wardrobes. At the front are two additional bedrooms, perfectly suited as children's bedrooms, a home office or guest rooms. The bathroom features a bathtub with shower and a washbasin. The exceptionally high ceiling with a skylight creates a wonderful sense of space and allows plenty of natural light to enter. This floor also benefits from practical built-in storage cupboards.
A hatch in the bathroom provides access to the attic storage space, ideal for storing items that are not needed on a daily basis.
In terms of maintenance and comfort, the property offers several attractive features. The windows are fitted with HR++ double glazing, while the characteristic stained-glass windows have been fitted with secondary glazing. Insulation chips have been installed in the crawl space, and the attic roof has been partially insulated from the inside. The wooden exterior window frames were professionally painted by a certified painting company in July 2024. In addition, a new Nefit high-efficiency central heating and hot water boiler was installed in July 2025.
Location and surroundings Living on Ferdinand Bolstraat means living in Utrecht-Oost, one of the city's most sought-after residential areas. The neighbourhood is characterised by charming streets, attractive period properties and a pleasant balance between tranquillity and city life. Here, you can enjoy a peaceful residential setting while having all the city's amenities within easy reach. The beautiful Wilhelminapark is just a short distance away and is the perfect place for walking, exercising, picnicking or relaxing on a sunny day. The shops, cafés and restaurants along Burgemeester Reigerstraat and Nachtegaalstraat are also easily accessible. These lively streets offer a varied selection of independent shops, speciality stores, cosy cafés and restaurants.
Utrecht's historic city centre is only a few minutes away by bicycle. Schools, childcare facilities, sports amenities and public transport are also located nearby. Both Utrecht Centraal and Utrecht Vaartsche Rijn railway stations are easily accessible by bicycle, while the A27 and A28 motorways can be reached quickly by car.
Property layout - Ground floor: Private entrance, hallway, meter cupboard, toilet, staircase, living room with French doors opening onto the garden, and a kitchen at the rear with direct garden access. - First floor: Landing, three bedrooms, bathroom and built-in storage cupboards. - Attic: Storage space accessible via a folding loft ladder.
Key features - Year of construction: 1912 - Living area: 76.1 m² - Other indoor space: 0.8 m² - Energy label: - HR++ double glazing and secondary glazing for the stained-glass windows - Floor insulation using insulation chips in the crawl space - Partial roof insulation in the attic - Wooden exterior window frames professionally painted in July 2024 - Parking by permit - The property's foundation risk has been classified as category A, B or C by the KCAF (Dutch Knowledge Centre for Foundation Problems). Based on this classification, a preliminary foundation investigation is not required for a property valuation. - Completion date: to be agreed upon
We use the NVM purchase agreement. Additional clauses can be added here, such as: the old age clause, the non-self-occupancy clause and/or the asbestos clause. You can request the text of this from us.
Enable purchase broker: Your NVM purchase broker stands up for your interests and saves you time, money and worries. You can find addresses of fellow NVM purchase brokers in Utrecht on Funda.

Kenmerken
Algemeen |
||
|---|---|---|
| Soort woning | eengezinswoning, tussenwoning | |
| Bouwjaar | 1912 | |
| Aantal kamers | 4 | |
Woningdetails |
||
| Bouwjaar | 1912 | |
| Woon oppervlakte | 76 | |
| Inhoud woonhuis | 295 | |
| Aantal verdiepingen | 3 | |
Energie |
||
| Vloer isolatie | Ja | |
Buurt |
||
| Woonwijk | Ja | |
| Aan rustige weg | Ja | |
Overige |
||
| Tuin | Ja | |
| GasCV | Ja | |
| Dak type | Zadeldak | |
| Dakraam | Ja | |
| Woontype | Woonhuis | |
| Energielabel | E | |
| In overleg | Ja | |
| BouwjaarCV | 2025 | |
| Perceel oppervlakte | 78 | |
| Tuin achter | Ja | |
| TypeCV ketel | Nefit Proline Nxt Hrc 24 Cw4 Eigendom | |
| CV ketel water | Ja | |
| Oppervlakte woonkamer | 27 | |
| Tussenwoning | Ja | |
| Voorzetramen | Ja | |
| Tuin kwaliteit | Verzorgd | |
| Aantal badkamers | 1 | |
| Aantal toiletten | 1 | |
| Bijgebouw schuur | Anders | |
| Eengezinswoning | Ja | |
| LeeftijdCV ketel | Ja | |
| Aantal slaapkamers | 3 | |
| Verwarming opmerking | Cv Ketel | |
| Aanvaarding opmerking | Aanvaarding in overleg | |
| Tuin lengte achtertuin | Lengte: 918 Breedte: 434 Oppervlakte: 40 | |
| Onderhoud binnen opmerking | Goed Tot Uitstekend | |
| Onderhoud buiten opmerking | Goed Tot Uitstekend | |
Kenmerken
Algemeen |
||
|---|---|---|
| Soort woning | eengezinswoning, tussenwoning | |
| Bouwjaar | 1912 | |
| Aantal kamers | 4 | |
Woningdetails |
||
| Bouwjaar | 1912 | |
| Woon oppervlakte | 76 | |
| Inhoud woonhuis | 295 | |
| Aantal verdiepingen | 3 | |
Energie |
||
| Vloer isolatie | Ja | |
Buurt |
||
| Woonwijk | Ja | |
| Aan rustige weg | Ja | |
Overige |
||
| Tuin | Ja | |
| GasCV | Ja | |
| Dak type | Zadeldak | |
| Dakraam | Ja | |
| Woontype | Woonhuis | |
| Energielabel | E | |
| In overleg | Ja | |
| BouwjaarCV | 2025 | |
| Perceel oppervlakte | 78 | |
| Tuin achter | Ja | |
| TypeCV ketel | Nefit Proline Nxt Hrc 24 Cw4 Eigendom | |
| CV ketel water | Ja | |
| Oppervlakte woonkamer | 27 | |
| Tussenwoning | Ja | |
| Voorzetramen | Ja | |
| Tuin kwaliteit | Verzorgd | |
| Aantal badkamers | 1 | |
| Aantal toiletten | 1 | |
| Bijgebouw schuur | Anders | |
| Eengezinswoning | Ja | |
| LeeftijdCV ketel | Ja | |
| Aantal slaapkamers | 3 | |
| Verwarming opmerking | Cv Ketel | |
| Aanvaarding opmerking | Aanvaarding in overleg | |
| Tuin lengte achtertuin | Lengte: 918 Breedte: 434 Oppervlakte: 40 | |
| Onderhoud binnen opmerking | Goed Tot Uitstekend | |
| Onderhoud buiten opmerking | Goed Tot Uitstekend | |
Kan ik dit huis betalen?
Aangeboden door:
Rosenberg Van Leusden Makelaars

De nieuwste koopwoningen in Utrecht
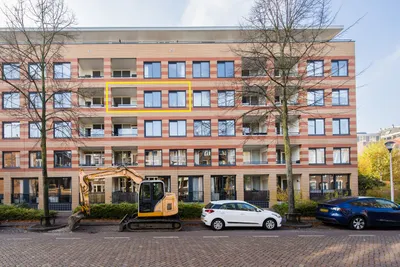
Arthur van Schendelstraat 733
€ 450.000 k.k.
3511MZ Utrecht
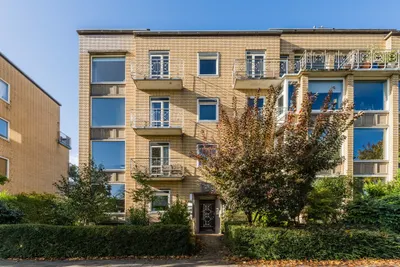
Joseph Haydnlaan 42 2
€ 400.000 k.k.
3533AK Utrecht
Lorentzlaan 1
€ 750.000 k.k.
3514HZ Utrecht
Wooninfluencers

Een stappenplan voor het reinigen van je vloerbedekking: zo blijft je vloerbedekking schoon 🫧🧽

Een gazon in je tuin zonder regelmatig onderhoud: de voordelen van kunstgras 🌱✅