
 Hypotheek
 Wat worden mijn maandlasten?
Beschrijving
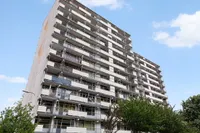
Royaal wonen op de 8e verdieping: 125 m² woonoppervlakte, drie slaapkamers, twee balkons en ruim uitzicht over de groene omgeving.
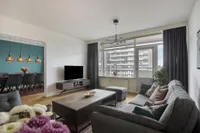
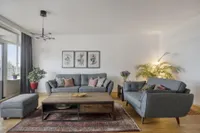
Akkerwinde 120 biedt de ruimte van een eengezinswoning, maar dan comfortabel verdeeld over één woonlaag. Grote raampartijen zorgen voor veel daglicht en vanuit de woon- en slaapvertrekken kijk je ruim uit over de bomen en de omgeving. De indeling is praktisch en royaal, met een brede woonkamer, aangrenzende eetkamer, woonkeuken, drie slaapkamers en twee balkons.
Het appartement ligt in de wijk Schenkel. Metrostation Schenkel ligt op loopafstand en biedt een directe verbinding richting Rotterdam. Ook winkelcentra Alexandrium en De Koperwiek, supermarkten, scholen en sportvoorzieningen liggen in de omgeving. Voor groen en ontspanning zijn het Prinsenpark en het Schollebos dichtbij. De A16 en A20 zijn goed bereikbaar.
Via de entree kom je in de hal met garderobe en vaste kast. De woonkamer is breed opgezet en sluit aan op de eetkamer. Grote raampartijen geven de leefruimte veel licht. Vanuit de woonkamer en eetkamer is het eerste balkon bereikbaar.
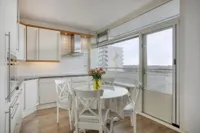
De woonkeuken beschikt over ruime werk- en kastruimte en heeft toegang tot het tweede balkon. De koel-vriescombinatie, vaatwasser en wasmachine zijn in 2024 en 2025 vernieuwd. De twee balkons liggen aan weerszijden van de woning en bieden samen 23 m² buitenruimte.
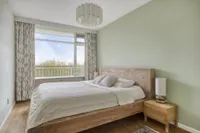
Er zijn drie afzonderlijke slaapkamers. Eén kamer is momenteel ingericht als werkkamer en voorzien van ingebouwde boekenkasten, kasten en laden.
De badkamer en het separate toilet zijn in november 2020 volledig vernieuwd. De badkamer is geheel betegeld en voorzien van een inloopdouche, wastafelmeubel en spiegel met spiegelverwarming. Het toilet is hangend uitgevoerd. Tijdens dezelfde verbouwing is ook de keukenvloer vernieuwd en zijn de binnenwanden gestuukt.
Bij het appartement horen twee afzonderlijke bergingen: één op de 8e verdieping en één op de begane grond, samen 12 m² externe bergruimte. Het appartement is bereikbaar per lift. Parkeren kan in de openbare ruimte rondom het complex; een eigen parkeerplaats behoort niet tot de woning.
Kenmerken
- Royaal appartement met 125 m² woonoppervlakte op de 8e verdieping
- Drie slaapkamers en veel lichtinval
- Twee balkons met samen 23 m² buitenruimte
- Twee eigen bergingen met samen 12 m² bergruimte
- Ruim uitzicht over de groene omgeving
- Badkamer en toilet volledig vernieuwd in 2020
- Diverse keukenapparatuur vernieuwd in 2024/2025
- Lift aanwezig
- Actieve, professioneel beheerde VvE met MJOP
- Volle eigendom en gelegen op eigen grond; geen erfpacht
- Metrostation Schenkel op loopafstand
Algemeen
- VvE-bijdrage: € 364,33 per maand voor de woning en beide bergingen
- Voorschot blokverwarming en warm water: € 120,75 per maand, met afrekening op basis van geregistreerd verbruik
- Verwarming en warm water via collectieve installatie
- Energielabel E, geldig tot 25 juni 2030
- Oplevering in overleg
De combinatie van 125 m² woonoppervlakte, drie slaapkamers, twee balkons en wonen op één niveau maakt Akkerwinde 120 tot een bijzonder ruim appartement. Maak een afspraak voor een bezichtiging en ervaar zelf de ruimte, het licht en het uitzicht.
Spacious living on the 8th floor: 125 m² of living space, three bedrooms, two balconies and open views across the green surroundings.
Akkerwinde 120 offers the space of a family home, conveniently arranged on a single level. Large windows bring in plenty of natural light, while the living room and bedrooms enjoy wide views over the trees and surrounding area. The apartment has a practical and generous layout, comprising a spacious living room, adjoining dining room, kitchen, three bedrooms and two balconies.
The apartment is located in the Schenkel neighbourhood. Schenkel metro station is within walking distance and provides a direct connection towards Rotterdam. Shopping centres Alexandrium and De Koperwiek, supermarkets, schools and sports facilities are all nearby. For recreation and green space, Prinsenpark and Schollebos are within easy reach. The A16 and A20 motorways are also easily accessible.
The entrance opens into a hallway with space for coats and a built-in cupboard. The generously sized living room connects directly to the dining room. Large windows provide plenty of daylight, and the first balcony can be accessed from both the living room and dining area.
The kitchen offers ample worktop and cupboard space and provides access to the second balcony. The fridge-freezer, dishwasher and washing machine were replaced in 2024 and 2025. The two balconies are positioned on opposite sides of the apartment and together provide 23 m² of outdoor space.
There are three separate bedrooms. One of the rooms is currently used as a home office and is fitted with built-in bookcases, cupboards and drawers.
The bathroom and separate toilet were fully renovated in November 2020. The fully tiled bathroom features a walk-in shower, washbasin unit and a mirror with integrated demisting function. The toilet is wall-mounted. As part of the same renovation, the kitchen floor was renewed and the internal walls were replastered.
The apartment comes with two separate storage rooms: one on the 8th floor and one on the ground floor, together providing 12 m² of external storage space. The apartment is accessible by lift. Parking is available in the public spaces surrounding the building; no private parking space is included with the property.
Key features
* Generous 125 m² apartment on the 8th floor
* Three bedrooms and plenty of natural light
* Two balconies providing a total of 23 m² of outdoor space
* Two private storage rooms providing a total of 12 m² of storage space
* Wide views across the green surroundings
* Bathroom and toilet fully renovated in 2020
* Various appliances replaced in 2024/2025
* Lift access
* Active and professionally managed Owners' Association (VvE) with a long-term maintenance plan (MJOP)
* Full ownership and situated on freehold land; no ground lease
* Schenkel metro station within walking distance
General information
* Owners' Association (VvE) contribution: €364.33 per month for the apartment and both storage rooms
* Advance payment for collective heating and hot water: €120.75 per month, with settlement based on registered consumption
* Heating and hot water supplied via a collective system
* Energy label E, valid until 25 June 2030
* Completion by mutual agreement
With 125 m² of living space, three bedrooms, two balconies and everything arranged on one level, Akkerwinde 120 offers an exceptional amount of space for an apartment. Book a viewing and experience the space, natural light and views for yourself.

Kenmerken
Algemeen |
||
|---|---|---|
| Soort woning | Appartement | |
| Aantal kamers | 4 | |
Woningdetails |
||
| Woon oppervlakte | 124 | |
| Inhoud woonhuis | 440 | |
| Aantal verdiepingen | 1 | |
Overige |
||
| Plat dak | Ja | |
| Appartement | Ja | |
| BijdrageVVE | 364 | |
| Bestaande bouw | Ja | |
| Aantal badkamers | 1 | |
| Aantal slaapkamers | 3 | |
| Parkeergelegenheid | Ja | |
| Onderhoud buiten goed | Ja | |
| Parkeergelegenheid type | gratis | |
| Onderhoud binnen uitstekend | Ja | |
Kenmerken
Algemeen |
||
|---|---|---|
| Soort woning | Appartement | |
| Aantal kamers | 4 | |
Woningdetails |
||
| Woon oppervlakte | 124 | |
| Inhoud woonhuis | 440 | |
| Aantal verdiepingen | 1 | |
Overige |
||
| Plat dak | Ja | |
| Appartement | Ja | |
| BijdrageVVE | 364 | |
| Bestaande bouw | Ja | |
| Aantal badkamers | 1 | |
| Aantal slaapkamers | 3 | |
| Parkeergelegenheid | Ja | |
| Onderhoud buiten goed | Ja | |
| Parkeergelegenheid type | gratis | |
| Onderhoud binnen uitstekend | Ja | |
Kan ik dit huis betalen?
Aangeboden door:
Tulp Makelaars

De nieuwste koopwoningen in Capelle Aan Den Ijssel
Standaardmolen 1 H
€ 300.000 k.k.
2906RG Capelle Aan Den Ijssel
Bellinistraat 80
€ 770.000 k.k.
2901KA Capelle Aan Den Ijssel
Chopinstraat 163
€ 339.000 k.k.
2901EE Capelle Aan Den Ijssel
Wooninfluencers

Rust en comfort in huis met een onderhoudsvriendelijke PVC vloer 🏡❤️

De gevelvlag als stijlkeuze: zo hangt hij niet alleen op feestdagen mooi 🇾🇪


