
 Hypotheek
 Wat worden mijn maandlasten?


Beschrijving
To schedule a viewing:
-> Go to HousingNet's website
-> Click on the listing you are interested in
-> Click on the blue button which says "Plan a viewing"
-> Confirm the viewing directly via this calendar
**** For English and to schedule a viewing please scroll down ****
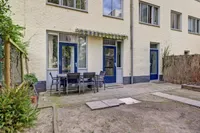
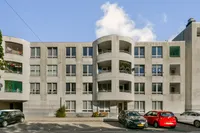
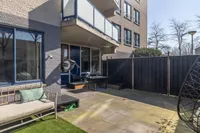
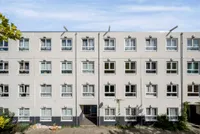
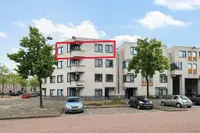
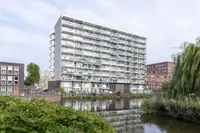
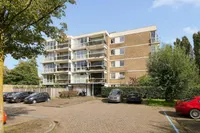
Dit fijne appartement (energielabel A!) is gelegen op de tweede etage van het complex met zonnige balkon aan de achterzijde, evenals 2 ruime slaapkamers.
INDELING:
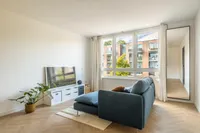
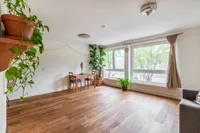
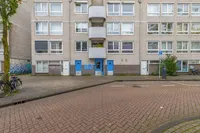
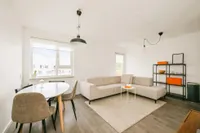
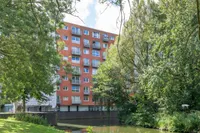
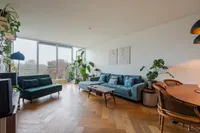
Gemeenschappelijke entree, tweede verdieping, toegang naar het appartement; hal welke toegang biedt naar de keuken v.v. zonnige balkon uitkijkend of het groen, 2 ruime slaapkamers aan de achterzijde, zonnige woonkamer aan de voorzijde, inpandige extra berging, apart toilet, badkamer v.v. douche en wasmachine aansluiting. Tot slot heeft het appartement nog een externe berging gelegen in de onderbouw.
ERFPACHT EN VVE
De woning is gelegen op erfpacht, waarvan de canon is afgekocht tot 30 april 2034. De verkoopster heeft het afkopen van de eeuwigdurende erfpacht aangevraagd en er ligt al een PIP voorstel klaar.
Het appartement is onderdeel van een vereniging van eigenaars, waarbij het beheer actief en professioneel wordt uitgevoerd door de Alliantie VvE diensten.
OMGEVING:
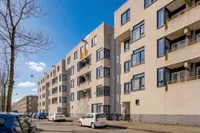
Dit appartement ligt aan de Chestertonlaan, welke op een steenworp afstand ligt van de Amsterdam Arena, een zeer centrale ligging ten opzichte van diverse voorzieningen en faciliteiten. Zo bevindt zich in de nabije omgeving het Nelson Mandelapark, winkelcentrum Amsterdamse Poort voor de dagelijkse boodschappen, Woonboulevard Villa Arena, bioscoop Pathé Arena, Campus Diemen Zuid waar een gezellig centrum is gekomen met een Fitness & Health Centrum, sportvelden, een supermarkt en restaurants. Ook is er een tandarts om de hoek!
Het Metrostation Venserpolder (rechtstreekse verbinding naar het centrum) is op 2 minuten loopafstand. De ring A10 richting Centrum, Utrecht of Schiphol is binnen enkele autominuten rijden bereikt.
Ook is station Duivendrecht op loopafstand! en de (nacht)bus van Amsterdam CS naar Zuidoost!
BIJZONDERHEDEN:
- Energielabel A
- HRE cv ketel uit 2020
- Erfpacht afgekocht tot 2034, daarna kan de erfpacht worden afgekocht voor een schappelijk bedrag door koper
- Bouwjaar 1983;
- Woonoppervlakte circa 73 m² (meetrapport aanwezig);
- Vaste projectnotaris, Familie notariaat, Amsterdam
- Actieve Vereniging van Eigenaars, welke professioneel beheerd;
- Servicekosten 2026: €249,61 per maand berging: €12,83 per maand
- Niet zelfbewoningsclausule vanaf eind 2020
- Oplevering flexibel, kan direct!
- Meubels kunnen overgenomen worden
- Funderingsclasse ABC ! Positief!
Deze informatie, welke met de grootst mogelijke zorg is samengesteld, is geheel vrijblijvend en niet bedoeld als aanbod. Verkopend makelaarskantoor en/of opdrachtgever(s) aanvaarden echter geen enkele aansprakelijkheid voor enige onvolledigheid, onjuistheid of anderszins, dan wel de gevolgen daarvan.
Alle opgegeven maten en oppervlakten zijn indicatief. Genoemde maten/oppervlakten zijn volgens een onafhankelijke partij in een meetrapport vastgelegd volgens de NEN 2580, doch worden verschillen niet volledig uitgesloten door interpretatieverschillen, afrondingen of beperkingen bij het uitvoeren van de meting.
You can book an appointment by going to the listing directly on HousingNet's website:
-> Go to HousingNet's website
-> Click on the listing you are interested in
-> Click on the orange button which says "Bezichtiging inplannen/Plan a viewing"
-> Confirm the viewing directly via this calendar
__________________________________________________________________________________________________________________________________________________________
This lovely apartment (Energy Label A!) is situated on the second floor of the complex and features a sunny balcony at the rear, as well as two spacious bedrooms.
LAYOUT:
Communal entrance, access to the apartment on the second floor; hallway leading to the kitchen (which opens onto a sunny balcony overlooking the greenery), two spacious bedrooms at the rear, a sunny living room at the front, an internal storage cupboard, a separate toilet, and a bathroom equipped with a shower and washing machine connection. Finally, the apartment includes an external storage unit located in the basement.
LEASEHOLD AND HOMEOWNERS' ASSOCIATION (VvE)
The property is situated on leasehold land; the ground rent has been prepaid up to April 30, 2034. The seller has applied to buy out the perpetual leasehold, and a proposal (PIP) is already available.
The apartment is part of a Homeowners' Association (VvE), with management actively and professionally handled by Alliantie VvE Diensten.
SURROUNDINGS:
This apartment is located on Chestertonlaan, just a stone's throw from the Amsterdam Arena—a highly central location close to various amenities and facilities. Nearby, you will find Nelson Mandela Park, the Amsterdamse Poort shopping center for daily groceries, the Villa Arena home furnishing mall, the Pathé Arena cinema, and Campus Diemen Zuid, which features a lively hub with a fitness & health center, sports fields, a supermarket, and restaurants. There is even a dentist around the corner!
Venserpolder metro station (offering a direct connection to the city center) is a 2-minute walk away. The A10 ring road, providing access to the city center, Utrecht, or Schiphol, can be reached within a few minutes by car.
Duivendrecht station is also within walking distance, as is the (night) bus route from Amsterdam Central Station to Amsterdam Zuidoost!
DETAILS:
- Energy label A
- HRE central heating boiler (installed in 2020)
- Leasehold (erfpacht) paid off until 2034; the leasehold can subsequently be bought out by the buyer for a reasonable sum
- Year of construction: 1983
- Living area: approx. 73 m² (measurement report available)
- Designated project notary: Familie Notariaat, Amsterdam
- Active Homeowners' Association (VvE), professionally managed
- Service charges (2026): €249.61 per month; storage unit: €12.83 per month
- Non-occupancy clause applicable (property not occupied by the owner since late 2020)
- Flexible handover; immediate availability possible!
- Furniture available for purchase/takeover
This information has been compiled with the utmost care; it is entirely non-binding and is not intended as a formal offer. However, the selling real estate agency and/or the client(s) accept no liability whatsoever for any incompleteness, inaccuracy, or otherwise, nor for the consequences thereof.
All stated dimensions and surface areas are indicative. The stated dimensions/surface areas have been recorded by an independent party in a measurement report in accordance with NEN 2580 standards; however, discrepancies cannot be entirely ruled out due to differences in interpretation, rounding, or limitations during the measurement process.
You can book an appointment by going to the listing directly on HousingNet's website:
-> Go to HousingNet's website
-> Click on the listing you are interested in
-> Click on the orange button which says "Bezichtiging inplannen/Plan a viewing"
-> Confirm the viewing directly via this calendar

Kenmerken
Algemeen |
||
|---|---|---|
| Soort woning | Portiekflat | |
| Bouwjaar | 1983 | |
| Aantal kamers | 3 | |
Woningdetails |
||
| Bouwjaar | 1983 | |
| Woon oppervlakte | 73 | |
| Inhoud woonhuis | 241 | |
| Aantal verdiepingen | 1 | |
Overige |
||
| Balkon | Ja | |
| Dak isolatie | Ja | |
| CV ketel water | Ja | |
| Glas isolatie | Ja | |
| ADSL aansluiting | Ja | |
| Kwaliteit object | Normaal | |
| Kabel aansluiting | Ja | |
| Aantal slaapkamers | 2 | |
| Onderhoud binnen goed | Ja | |
| Onderhoud buiten goed | Ja | |
Kenmerken
Algemeen |
||
|---|---|---|
| Soort woning | Portiekflat | |
| Bouwjaar | 1983 | |
| Aantal kamers | 3 | |
Woningdetails |
||
| Bouwjaar | 1983 | |
| Woon oppervlakte | 73 | |
| Inhoud woonhuis | 241 | |
| Aantal verdiepingen | 1 | |
Overige |
||
| Balkon | Ja | |
| Dak isolatie | Ja | |
| CV ketel water | Ja | |
| Glas isolatie | Ja | |
| ADSL aansluiting | Ja | |
| Kwaliteit object | Normaal | |
| Kabel aansluiting | Ja | |
| Aantal slaapkamers | 2 | |
| Onderhoud binnen goed | Ja | |
| Onderhoud buiten goed | Ja | |
Kan ik dit huis betalen?
Aangeboden door:
Housingnet

De nieuwste koopwoningen in Amsterdam
Doornburg 161
€ 680.000 k.k.
1081JX Amsterdam
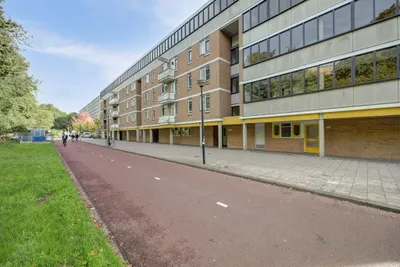
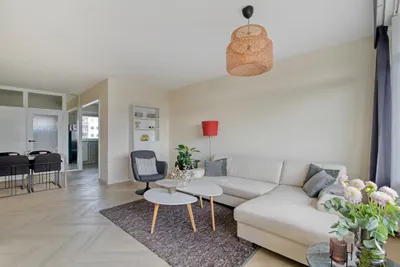
Haardstee 185
€ 379.000 k.k.
1102NL Amsterdam
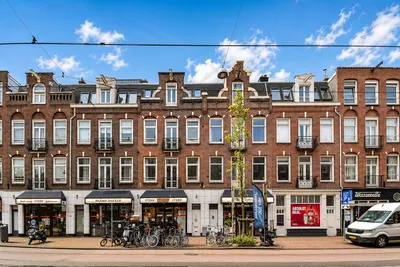
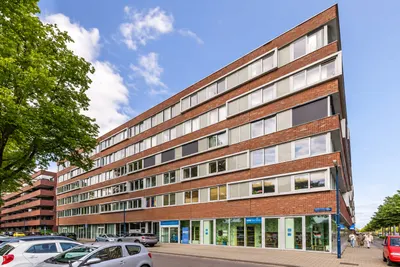
Jisperveldstraat 479
€ 369.000 k.k.
1024AX Amsterdam
Wooninfluencers

Je terras overdekken zonder te verbouwen: stijlvolle opties voor elk budget ☀️😎

Breng daglicht in huis met een lichtstraat op maat 🌞


