
 Hypotheek
 Wat worden mijn maandlasten?
Beschrijving
**English below**
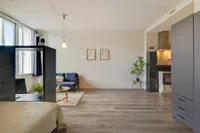
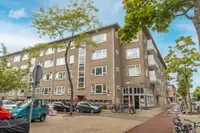
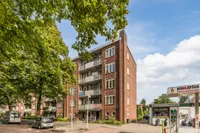
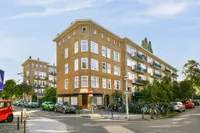
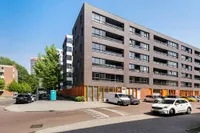
Instapklaar en uitzonderlijk licht tweekamerhoekappartement van circa 53 m², direct aan de Erasmusgracht, met een royale woonkamer van circa 32 m², twee zonnige balkons, diverse praktische ingebouwde kasten, een eigen berging en energielabel A! Dankzij de kopligging en de grote raampartijen aan meerdere zijden geniet de woning van veel daglicht en een bijzonder ruimtelijk woongevoel.
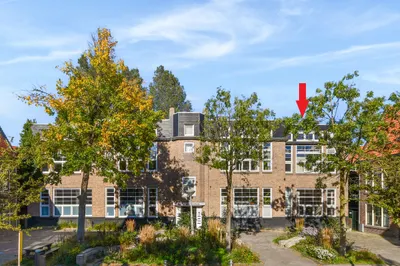
Het appartement is modern en verzorgd afgewerkt met onder andere een lichte visgraatvloer, een eigentijdse keuken, een stijlvolle badkamer en een goed bemeten slaapkamer. Het complex maakt deel uit van het Koel Kit-project en is in 2017 aan de buitenzijde grootschalig gerenoveerd. In 2020 is de woning van binnen ingrijpend gerenoveerd en gemoderniseerd. Hierbij zijn onder andere de keuken, de badkamer en de toiletruimte vernieuwd en zijn nieuw stucwerk, binnenschilderwerk en een nieuwe vloer aangebracht. Dankzij deze uitgebreide interne renovatie is de woning instapklaar en voorzien van een frisse, eigentijdse uitstraling.
Indeling: Via het verzorgde gemeenschappelijke trappenhuis bereik je de woning op de tweede verdieping.
Tweede verdieping: Je komt binnen in de centrale hal, die toegang geeft tot de woonkamer, de keuken, de slaapkamer en het separate toilet. In de hal bevindt zich een praktische ingebouwde garderobekast, ideaal voor het opbergen van jassen, schoenen en overige spullen.
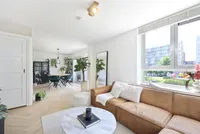
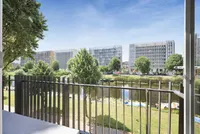
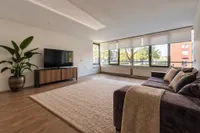
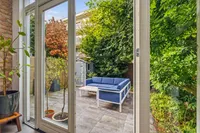
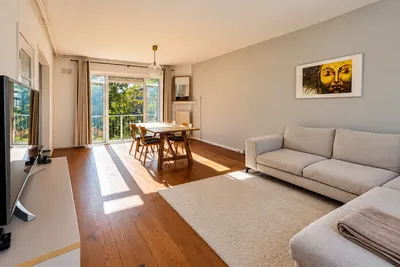
De blikvanger van de woning is de royale doorzonwoonkamer van circa 32 m². Dankzij de ramen aan meerdere zijden valt veel natuurlijk licht naar binnen en is er volop ruimte voor een comfortabele zit- en eethoek en eventueel een werkplek. In het eetgedeelte bevindt zich bovendien een praktische ingebouwde kast, die voor extra opbergruimte zorgt. Vanuit de woonkamer bereik je het zonnige balkon op het zuiden, met uitzicht op het omliggende groen en richting de Erasmusgracht.
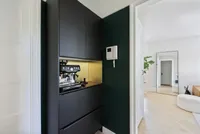
De separate keuken is in 2020 vernieuwd en uitgevoerd met donkere fronten, een lang werkblad en diverse inbouwapparatuur. Vanuit de keuken bereik je het tweede balkon op het westen, voorzien van een praktische balkonkast. Hierdoor is er gedurende een groot deel van de dag een fijne plek in de zon te vinden.
De ruime slaapkamer bevindt zich aan de rustige zijde van de woning en beschikt over een ingebouwde kast. Vanuit de slaapkamer bereik je de moderne badkamer uit 2020, stijlvol afgewerkt met betonstuc en voorzien van een inloopdouche, wastafelmeubel, waskom en wasmachineaansluiting. Op de begane grond bevindt zich een eigen berging van circa 4 m², voorzien van elektra en ideaal voor het stallen van fietsen en extra opslag.
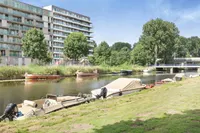
Omgeving: De woning ligt in de Kolenkitbuurt-Zuid, direct aan de Erasmusgracht en op korte afstand van het Erasmuspark, het Gerbrandypark en het Rembrandtpark. Voor de dagelijkse boodschappen kun je terecht bij het Bos en Lommerplein, de Bos en Lommerweg en verschillende nabijgelegen supermarkten. Ook cafés, restaurants, koffiezaken, scholen en sportvoorzieningen zijn ruim vertegenwoordigd in de omgeving.
Bereikbaarheid: Metrostation Burgemeester de Vlugtlaan ligt op loopafstand, met metro 50 en 51 richting onder andere Station Sloterdijk, Amsterdam Zuid en Amsterdam-Zuidoost. Ook tram 7 en bus 21 bieden goede verbindingen richting Oud-West en het centrum. Met de fiets bereik je Station Sloterdijk, de Jordaan en het centrum binnen circa 10 tot 15 minuten. Via de nabijgelegen Ring A10 zijn ook Schiphol en de uitvalswegen snel bereikbaar.
Kortom, een bijzonder licht en ruim opgezet appartement met twee zonnige balkons, een moderne afwerking en een prachtige ligging aan de Erasmusgracht!
Vereniging van Eigenaren (VvE): De VvE wordt professioneel beheerd door VvE Company. Voor deze woning, inclusief berging, bedragen de maandelijkse servicekosten € 102,04 per maand (bijdrage boekjaar 2026). De administrateur draagt onder andere zorg voor financieel en administratief beheer, alsmede bestuurlijke en technische ondersteuning.
Grondsituatie: De woning is gelegen op gemeentelijke erfpachtgrond. De erfpacht is vooruitbetaald tot en met 31 juli 2066. Op dit recht zijn de Algemene Bepalingen voor voortdurende erfpacht van het jaar 2000 van toepassing.
Bijzonderheden: - Woonoppervlakte 53,2 m² (conform NEN2580-meetcertificaat); - Berging op de begane grond van 4,1 m² (NEN2580-meetcertificaat aanwezig); - Bouwjaar 1952; - Complex aan de buitenzijde grootschalig gerenoveerd in 2017; - In 2020 is de woning van binnen ingrijpend gerenoveerd en gemoderniseerd; - Keuken, badkamer en toiletruimte vernieuwd in 2020; - Royale woonkamer van circa 32 m²; - Diverse praktische ingebouwde kasten in de hal, het eetgedeelte en de slaapkamer; - Twee zonnige balkons, gelegen op het zuiden en het westen; - Hoekligging met ramen aan meerdere zijden; - Energielabel A; - Erfpacht vooruitbetaald tot en met 31 juli 2066; - VvE bijdrage: € 102,04 per maand voor de woning inclusief berging (bijdrage boekjaar 2026); - Oplevering in overleg, kan snel. ------------------------------------------------------------------------------- English text:
Move-in ready and exceptionally bright one-bedroom corner apartment of approximately 53 m², situated directly on the Erasmusgracht, featuring a generous living room of approximately 32 m², two sunny balconies, several practical built-in cupboards, a private storage unit and energy label A. Thanks to its corner position and the large windows on multiple sides, the apartment enjoys an abundance of natural light and a wonderfully spacious feel.
The apartment has been finished in a modern and well-maintained style, with features including a light click-PVC floor in a herringbone pattern, a contemporary kitchen, a stylish bathroom and a well-proportioned bedroom. The complex forms part of the Koel Kit project and underwent extensive exterior renovation in 2017. In 2020, the apartment itself was comprehensively renovated and modernised internally. The kitchen, bathroom and separate toilet were renewed, while new plasterwork, interior painting and flooring were also completed. As a result of this extensive internal renovation, the apartment is move-in ready and has a fresh, contemporary appearance.
Layout: The well-maintained communal staircase leads to the apartment on the second floor.
Second floor: You enter the apartment into the central hallway, which provides access to the living room, kitchen, bedroom and separate toilet. The hallway includes a practical built-in wardrobe, ideal for storing coats, shoes and other belongings.
The main feature of the apartment is the generous through-living room of approximately 32 m². The windows on multiple sides allow plenty of natural light to enter, while the room offers ample space for comfortable sitting and dining areas, as well as an optional home office. The dining area also features a practical built-in cupboard, providing additional storage space. From the living room, you can access the sunny south-facing balcony, with views of the surrounding greenery and towards the Erasmusgracht.
The separate kitchen was renewed in 2020 and is fitted with dark cabinet fronts, a long worktop and a range of integrated appliances. From the kitchen, you can access the second balcony, which faces west and includes a practical balcony cupboard. The orientation of both balconies means there is a pleasant outdoor spot in the sun for much of the day.
The spacious bedroom is situated on the quieter side of the apartment and includes a built-in cupboard. From the bedroom, you can access the modern bathroom dating from 2020, stylishly finished with concrete-effect plaster and fitted with a walk-in shower, vanity unit, countertop basin and washing machine connection. The separate toilet was also renewed in 2020.
A private storage unit of approximately 4 m² is located on the ground floor. It is equipped with electricity and is ideal for storing bicycles and additional belongings.
Surroundings: The apartment is located in Kolenkitbuurt-Zuid, directly on the Erasmusgracht and within a short distance of Erasmuspark, Gerbrandypark and Rembrandtpark. Daily shopping facilities can be found at Bos en Lommerplein, along Bos en Lommerweg and at several nearby supermarkets. The surrounding area also offers a wide variety of cafés, restaurants, coffee bars, schools and sports facilities.
Accessibility: Burgemeester de Vlugtlaan metro station is within walking distance, with metro lines 50 and 51 providing direct connections to destinations including Amsterdam Sloterdijk station, Amsterdam Zuid and Amsterdam-Zuidoost. Tram 7 and bus 21 also provide convenient connections towards Oud-West and Amsterdam city centre.
Amsterdam Sloterdijk station, the Jordaan and the city centre can all be reached by bicycle in approximately 10 to 15 minutes. The nearby A10 ring road also provides quick access to Schiphol Airport and the main arterial roads.
In short, an exceptionally bright and spacious apartment with two sunny balconies, modern finishes, plenty of practical storage space and a wonderful location directly on the Erasmusgracht.
Homeowners’ Association (VvE): The Owners’ Association is professionally managed by VvE Company. The monthly service charges for this apartment, including the storage unit, amount to €102.04 per month based on the 2026 financial year. The managing agent is responsible for matters including the financial and administrative management of the association, as well as governance and technical support.
Ground lease: The apartment is situated on municipal leasehold land. The ground lease has been prepaid until 31 July 2066. The General Provisions for Continuous Ground Lease 2000 apply to this leasehold right.
Details: - Living area of 53.2 m², measured in accordance with the NEN 2580 measurement standard; - Storage unit on the ground floor measuring 4.1 m², with an NEN 2580 measurement certificate available; - Year of construction: 1952; - The exterior of the complex was extensively renovated in 2017; - The interior of the apartment was comprehensively renovated and modernised in 2020; - Kitchen, bathroom and separate toilet renewed in 2020; - Plasterwork, interior painting and flooring renewed in 2020; - Generous living room of approximately 32 m²; - Several practical built-in cupboards in the hallway, dining area and bedroom; - Two sunny balconies facing south and west; - Corner position with windows on multiple sides; - Energy label A; - Ground lease prepaid until 31 July 2066; - Owners’ Association contribution of €102.04 per month for the apartment and storage unit, based on the 2026 financial year; - Transfer by mutual agreement, with a swift completion possible.

Kenmerken
Algemeen |
||
|---|---|---|
| Soort woning | bovenwoning | |
| Bouwjaar | 1952 | |
| Aantal kamers | 2 | |
Woningdetails |
||
| Bouwjaar | 1952 | |
| Woon oppervlakte | 53 | |
| Inhoud woonhuis | 189 | |
| Aantal verdiepingen | 1 | |
Buurt |
||
| Woonwijk | Ja | |
| Aan rustige weg | Ja | |
Overige |
||
| GasCV | Ja | |
| Balkon | Ja | |
| Dak type | Plat Dak | |
| Plat dak | Ja | |
| Aan water | Ja | |
| Woontype | Appartement | |
| Energielabel | A | |
| In overleg | Ja | |
| BouwjaarCV | 2016 | |
| Hellend dak | Bitumineuze Dakbedekking | |
| Bovenwoning | Ja | |
| Dak isolatie | Ja | |
| TypeCV ketel | Intergas Kombi Kompakt Hre 24/18 A Eigendom | |
| CV ketel water | Ja | |
| Dak opmerking | Dak materiaal: Bitumineuze Dakbedekking | |
| Glas isolatie | Ja | |
| Oppervlakte woonkamer | 32 | |
| Aantal badkamers | 1 | |
| Aantal toiletten | 1 | |
| Bijgebouw schuur | Anders | |
| LeeftijdCV ketel | 10 | |
| Aantal slaapkamers | 1 | |
| Verwarming opmerking | Cv Ketel | |
| Aanvaarding opmerking | Aanvaarding in overleg | |
| Onderhoud binnen opmerking | Uitstekend | |
| Onderhoud buiten opmerking | Goed Tot Uitstekend | |
| Onderhoud binnen uitstekend | Ja | |
Kenmerken
Algemeen |
||
|---|---|---|
| Soort woning | bovenwoning | |
| Bouwjaar | 1952 | |
| Aantal kamers | 2 | |
Woningdetails |
||
| Bouwjaar | 1952 | |
| Woon oppervlakte | 53 | |
| Inhoud woonhuis | 189 | |
| Aantal verdiepingen | 1 | |
Buurt |
||
| Woonwijk | Ja | |
| Aan rustige weg | Ja | |
Overige |
||
| GasCV | Ja | |
| Balkon | Ja | |
| Dak type | Plat Dak | |
| Plat dak | Ja | |
| Aan water | Ja | |
| Woontype | Appartement | |
| Energielabel | A | |
| In overleg | Ja | |
| BouwjaarCV | 2016 | |
| Hellend dak | Bitumineuze Dakbedekking | |
| Bovenwoning | Ja | |
| Dak isolatie | Ja | |
| TypeCV ketel | Intergas Kombi Kompakt Hre 24/18 A Eigendom | |
| CV ketel water | Ja | |
| Dak opmerking | Dak materiaal: Bitumineuze Dakbedekking | |
| Glas isolatie | Ja | |
| Oppervlakte woonkamer | 32 | |
| Aantal badkamers | 1 | |
| Aantal toiletten | 1 | |
| Bijgebouw schuur | Anders | |
| LeeftijdCV ketel | 10 | |
| Aantal slaapkamers | 1 | |
| Verwarming opmerking | Cv Ketel | |
| Aanvaarding opmerking | Aanvaarding in overleg | |
| Onderhoud binnen opmerking | Uitstekend | |
| Onderhoud buiten opmerking | Goed Tot Uitstekend | |
| Onderhoud binnen uitstekend | Ja | |
Kan ik dit huis betalen?
Aangeboden door:
Makelaardij Van der Linden Amsterdam


De nieuwste koopwoningen in Amsterdam
Fritz Conijnstraat 24 H
€ 490.000 k.k.
1063CD Amsterdam
Stoutenburggracht 48
€ 335.000 k.k.
1107KX Amsterdam
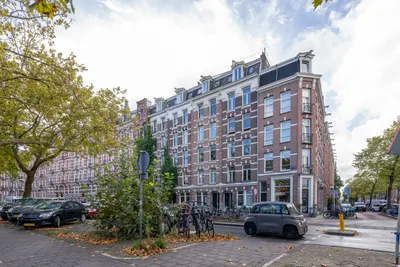
Nassaukade 301 2
€ 450.000 k.k.
1053LN Amsterdam
Wooninfluencers

Een nieuwe vloer begint met wat er onder de oude ligt 🔧🧰

Gang en trap: de vergeten ruimtes die je interieur maken (of breken) 💡🩶


